






3765 Teeterville Road
Teeterville, N0E 1S0
$799,900
- Bedrooms
- 3
- Bathrooms
- 2
- Interior
- 2,300 ft²
- Lot
- 144 × 115 ft
- Type
- Detached
About this home
Welcome to 3765 Teeterville Road, a charming and meticulously cared-for property offering the space, comfort, and versatility to make your next move with confidence. This inviting two-storey home boasts 3+1 bedrooms and 2 full bathrooms, with generously sized living, dining, kitchen, and family rooms designed to accommodate both everyday living and family gatherings. The spacious kitchen features beautiful solid wood cabinetry, combining classic appeal with quality craftsmanship.
Additional living space can be found in the bright sunroom/entryway and the basement recreation room. Enjoy the added comfort and convenience of natural gas fireplaces, a natural gas BBQ hookup for effortless outdoor entertaining, and a backup generator hookup for extra peace of mind. The outdoor amenities are equally impressive, highlighted by a large, heated and insulated L-shaped shop featuring high ceilings. Whether you need space for vehicles, recreational equipment, storage, or a fully equipped workshop, this versatile building offers endless possibilities.
A fenced area provides a secure space for your four-legged family members, while an additional detached garage/shed offers even more room for storage. Combining a spacious family home, thoughtful updates, and exceptional outbuildings, 3765 Teeterville Road offers the perfect blend of comfort, functionality, and room to grow. A property with so much to offer is truly worth a closer look!
Property details
- Property type
- Detached
- Ownership
- Freehold
- Style
- Traditional
- Age
- 100+ Years
- Property taxes
- $4,510
- Heating
- Forced Air, Natural Gas
- Cooling
- Central Air
- Basement
- Full, Partially Finished
- Parking
- 10 spaces, detached garage
- Water
- Drilled Well
- Sewer
- Septic Tank
- Lot
- 144 × 115 ft lot
- Zoning
- R
- Time on market
- Listed today
- MLS® number
- 40878785
Features
Outside
- Brick Veneer
- Vinyl Siding
- Metal roof
The lot
- Urban
- Open Spaces
- Playground Nearby
- School Bus Route
- Schools
Included with the home: Negotiable
Rooms
Measurements are deemed reliable but not guaranteed.
| Room | Level | Size | Details |
|---|---|---|---|
| Sunroom | Main | 6' 1" × 15' 3" | |
| Dining Room | Main | 17' 1" × 13' 10" | |
| Kitchen | Main | 9' 8" × 14' 2" | |
| Family Room | Main | 15' 3" × 17' 11" | |
| Living Room | Main | 15' 10" × 17' 2" | |
| Bathroom | Main | 11' 5" × 17' 10" | 3-Piece |
| Office | Main | 11' 5" × 9' | |
| Bedroom | Second | 10' 5" × 17' 3" | |
| Bedroom | Second | 16' × 17' 3" | |
| Bedroom Primary | Second | 17' 8" × 14' 3" | |
| Bathroom | Second | 8' 8" × 10' 2" | 3-Piece, Ensuite |
| Recreation Room | Basement | 26' × 20' |
Location
Estimate your payment
20% down. The minimum on this price is $54,990.
Your monthly payment
$3,542
- Mortgage amount
- $639,920
- Interest over the amortization
- $422,615
An estimate at a fixed rate compounded twice a year. Insurance applies under 20% down. Your lender sets the real numbers, and the team can introduce you to a mortgage professional.
Ontario land transfer tax
How the tax adds up
| $0 to $55,000 | 0.5% | $275.00 |
| $55,000 to $250,000 | 1.0% | $1,950.00 |
| $250,000 to $400,000 | 1.5% | $2,250.00 |
| $400,000 to $799,900 | 2.0% | $7,998.00 |
Ontario land transfer tax
$12,473
- Tax before any refund
- $12,473.00
- You pay on closing
- $12,473.00
For a home with one or two single-family residences anywhere in Ontario outside Toronto. Your real estate lawyer confirms the amount and pays it on closing.
Similar homes nearby
Other detached homes for sale close by, at a similar price.
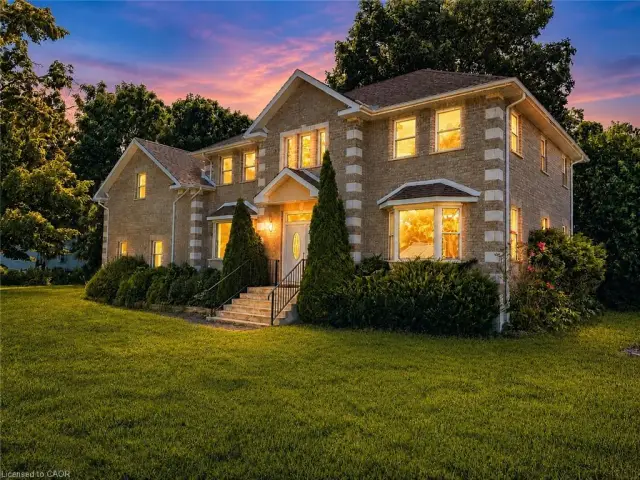
$659,000
4 Palmer Street
Teeterville · Detached
- 4 beds
- 3 baths
- 3,048 ft²
Listing brokerage: Re/Max Success Realty
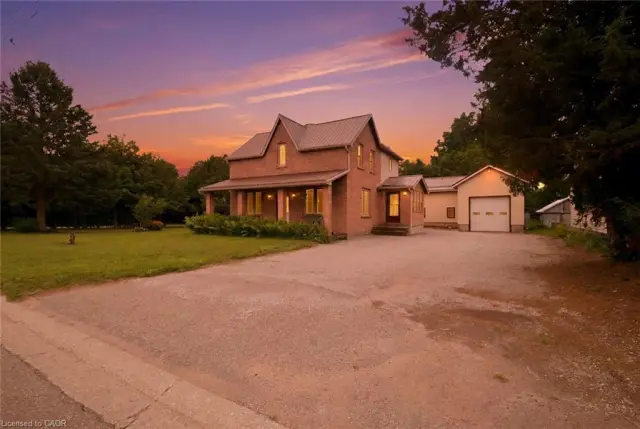
$899,900
3765 Teeterville Road
Teeterville · Detached
- 3 beds
- 2 baths
- 2,300 ft²
Listing brokerage: Van Londersele Real Estate Brokerage Ltd.
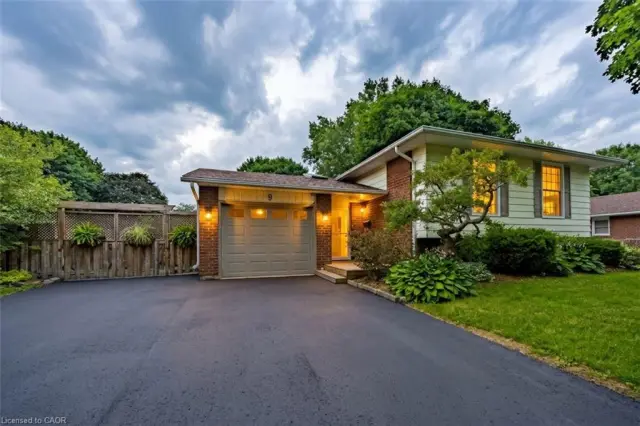
$635,000
9 Adams Lane
Simcoe · Detached
- 3 beds
- 2 baths
- 1,206 ft²
Listing brokerage: RE/MAX Erie Shores Realty Inc. Brokerage