






381 Argyle Avenue
Delhi, N4B 0B2
$574,400
- Bedrooms
- 2
- Bathrooms
- 2
- Interior
- 1,347 ft²
- Type
- Semi-detached
About this home
This "to be built", 2-bedroom, 2-bathroom semi-detached home offers 1,347 sq. ft. of easy, one-floor living—perfect for first-time buyers, downsizers, or anyone looking for a low-maintenance lifestyle. Step inside to a welcoming foyer that leads into the open-concept kitchen, dinette, and great room. Bright patio doors let in plenty of natural light and open to a covered back porch—great for morning coffee or evening barbecues.
Cozy up by the gas fireplace or entertain friends in the spacious layout designed for today’s living. The primary bedroom feels like a retreat with its tray ceiling, large closets, and private ensuite featuring a tiled shower. A second bedroom, main bath, and convenient laundry room complete the main floor. Built with quality finishes throughout—custom cabinetry, modern trim, and durable laminate flooring—you’ll have peace of mind knowing the shared wall is poured concrete for added safety and quiet.
The full unfinished basement comes with a rough-in bath and plenty of room to grow, whether you need extra bedrooms, a rec room, or hobby space. The home also includes a large garage with an automatic door opener, and the yard will be fully sodded. ) (photos of a similar, previously built model, for illustration purposes only)
Property details
- Property type
- Semi-Detached
- Ownership
- Freehold
- Style
- Bungalow
- Age
- New
- Heating
- Forced Air, Natural Gas
- Cooling
- Central Air
- Basement
- Full, Unfinished, Sump Pump
- Fireplace
- Living Room, Gas
- Parking
- 3 spaces, attached garage
- Water
- Municipal
- Sewer
- Sewer (Municipal)
- Zoning
- R1-A
- Time on market
- 50 days on market
- MLS® number
- 40863749
Features
Inside
- Auto Garage Door Remote(s)
Outside
- Lighting
- Brick Veneer
- Stone
- Fiberglass roof
The lot
- Urban
- Ample Parking
- Cul-De-Sac
- Library
- Open Spaces
- Park
- Place of Worship
- Playground Nearby
- Rec./Community Centre
- Schools
- Shopping Nearby
Included with the home: Carbon Monoxide Detector,Garage Door Opener,Hot Water Tank Owned,Smoke Detector
Rooms
Measurements are deemed reliable but not guaranteed.
| Room | Level | Size | Details |
|---|---|---|---|
| Great Room | Main | 14' × 15' | Fireplace, Walkout to Balcony/Deck |
| Dinette | Main | 10' × 15' | |
| Kitchen | Main | 10' × 14' | |
| Bedroom Primary | Main | 16' × 12' | Ensuite |
| Bedroom | Main | 10' × 10' | |
| Laundry | Main | 7' × 10' | |
| Bathroom | Main | 4-Piece | |
| Bathroom | Main | 3-Piece, Ensuite |
Location
Thinking about the area? Read our guide to living in Delhi.
Estimate your payment
20% down. The minimum on this price is $32,440.
Your monthly payment
$2,543
- Mortgage amount
- $459,520
- Interest over the amortization
- $303,476
An estimate at a fixed rate compounded twice a year. Insurance applies under 20% down. Your lender sets the real numbers, and the team can introduce you to a mortgage professional.
Ontario land transfer tax
How the tax adds up
| $0 to $55,000 | 0.5% | $275.00 |
| $55,000 to $250,000 | 1.0% | $1,950.00 |
| $250,000 to $400,000 | 1.5% | $2,250.00 |
| $400,000 to $574,400 | 2.0% | $3,488.00 |
Ontario land transfer tax
$7,963
- Tax before any refund
- $7,963.00
- You pay on closing
- $7,963.00
For a home with one or two single-family residences anywhere in Ontario outside Toronto. Your real estate lawyer confirms the amount and pays it on closing.
Similar homes nearby
Other semi-detached homes for sale in and around Delhi, at a similar price.
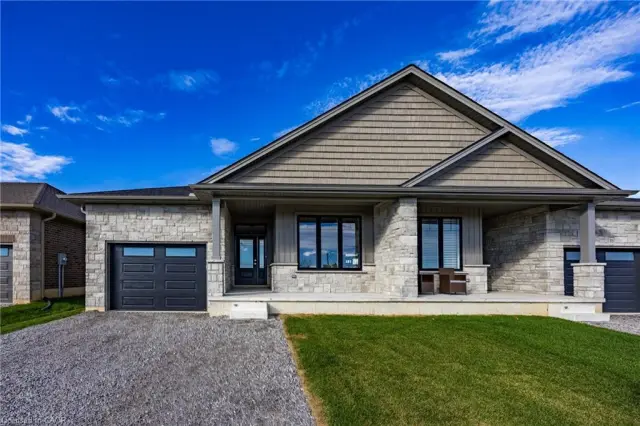
$649,900
375 Argyle Avenue
Delhi · Semi-detached
- 4 beds
- 3 baths
- 1,378 ft²
Listing brokerage: RE/MAX Erie Shores Realty Inc. Brokerage

$599,900
373 Argyle Avenue
Delhi · Semi-detached
- 2 beds
- 2 baths
- 1,250 ft²
Listing brokerage: RE/MAX Erie Shores Realty Inc. Brokerage
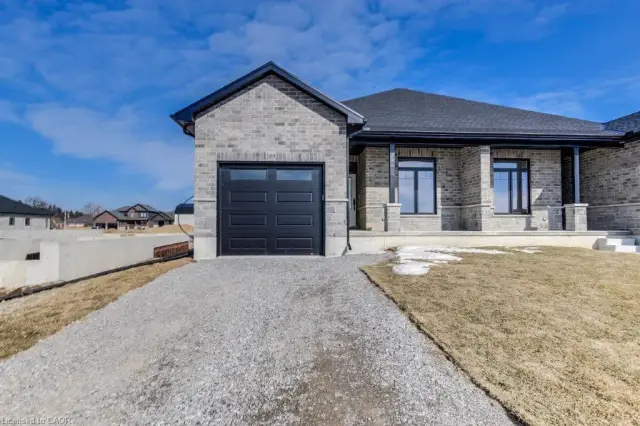
$622,600
383 Argyle Avenue
Delhi · Semi-detached
- 3 beds
- 3 baths
- 1,347 ft²
Listing brokerage: COLDWELL BANKER BIG CREEK REALTY LTD. BROKERAGE