






393 Old Onondaga Road E
Middleport/Onondaga, Brantford, N3T 5L4
$2,450,000
- Bedrooms
- 9
- Bathrooms
- 4
- Interior
- 7,296 ft²
- Lot
- 11 acres
- Type
- Detached
About this home
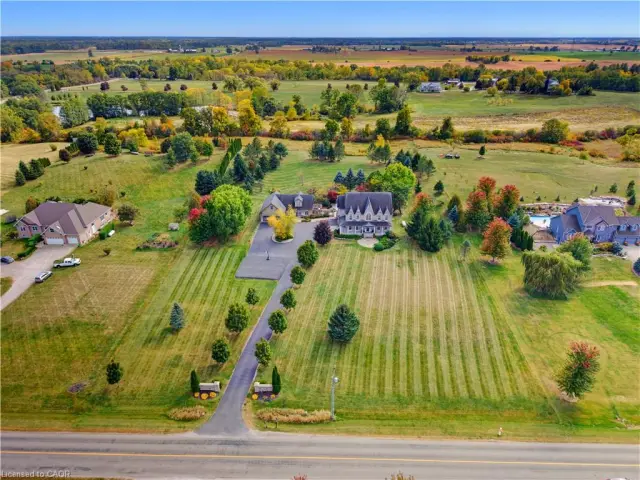
56 acre “Rural Masterpiece” - possibly the most intriguing, interesting property to ever come available. An authentic “Country Estate” offering pretty much every indoor & outdoor feature imaginable enjoys prime location - 15 min commute to Ancaster, Brantford, Caledonia & 403. Surrounding beautiful man made lake is all brick 2012 ICF custom built sprawling ranch bungalow introducing 7296sf of opulent living area, 7296sf finished lower level incs patio door walk-out to stamped concrete patio, 2012sf 3-car heated garage, 1776sf detached shop ftrs 3 bedroom residential unit constructed above garage, 2204sf Coverall-style building built-2010, board & baton livestock barn w/adjacent paddocks, in-ground pool-2014, 2 outdoor wood burning furnaces, 2 driveways & multiple hoop greenhouses (requires poly).
Gorgeous kitchen sporting hand-crafted “Mennonite” cabinetry, granite countertops, “Viking” 6 burner gas stove, huge WI pantry, man door WO to massive covered deck overlooking pool & pond. Corner gas FP flanks dining area & Great room boasting hardwood flooring, stone pillars & cathedral ceilings leading to grand foyer - continues w/x-wide corridor accessing 6 large bedrooms, primary bedroom ftrs 5pc en-suite & WI closet + 3 modern 3pc bath. Main level mud-room incs laundry station & entry to 2 bedroom in-law unit. Cavernous 10ft hi basement enjoys desired heated floors housing 4 separate residential sections (2x3 bedrooms / 2x2 bedrooms), 4x4pc baths, 4 living/dining room combos & 4 kitchens w/granite countertops.
Extras -oak interior doors & staircases, 2 Geo-thermal HVAC systems-2017, drilled water well-2017, 2 water cisterns, multiple septics inc new commercial system 2017, UV purification, fire suppression system, 400 amp hydro, hot tub - list is endless. Ideal for expanding multi-generational family yearning for country life-style - OR - perfect venue for Churches or Organizations looking for Retreat or Outreach Centre. Property for the Ages!
Property details
- Property type
- Detached
- Ownership
- Freehold
- Style
- Bungalow
- Age
- 6-15 Years
- Property taxes
- $15,572
- Heating
- Forced Air, Geothermal, Radiant Floor
- Cooling
- Energy Efficient
- Basement
- Full, Finished
- Fireplace
- Propane, Wood Burning Stove
- Parking
- 28 spaces, attached garage
- Water
- Cistern, Drilled Well
- Sewer
- Septic Tank
- Lot
- 11 acres
- Zoning
- A, NH
- Time on market
- 211 days on market
- MLS® number
- 40806920
Features
Inside
- High Speed Internet
- Accessory Apartment
- Bed & Breakfast
- In-Law Floorplan
- Water Treatment
Outside
- Landscape Lighting
- Lawn Sprinkler System
- Privacy
- Year Round Living
- Brick Veneer
- Stone
- Asphalt Shing roof
The lot
- Rural
- Irregular Lot
- Ample Parking
- Near Golf Course
- Highway Access
- Hobby Farm
- Landscaped
- Open Spaces
- Place of Worship
- Playground Nearby
- Quiet Area
- Rec./Community Centre
Pool
- In Ground
- Salt Water
Included with the home: Other,See Schedule C
Rooms
Measurements are deemed reliable but not guaranteed.
| Room | Level | Size | Details |
|---|---|---|---|
| Foyer | Main | 22' × 23' 6" | Hardwood Floor, Vaulted Ceiling(s) |
| Bedroom | Main | 14' 5" × 11' 11" | Hardwood Floor, Vaulted Ceiling(s), Walk-in Closet |
| Bedroom | Main | 12' 11" × 14' 2" | Hardwood Floor, Vaulted Ceiling(s), Walk-in Closet |
| Bedroom | Main | 12' 9" × 13' 8" | Hardwood Floor, Vaulted Ceiling(s), Walk-in Closet |
| Bedroom | Main | 12' 9" × 14' | Hardwood Floor, Vaulted Ceiling(s), Walk-in Closet |
| Bedroom | Main | 13' 10" × 12' 2" | Hardwood Floor, Vaulted Ceiling(s), Walk-in Closet |
| Bedroom | Main | 14' × 12' 7" | Hardwood Floor, Vaulted Ceiling(s), Walk-in Closet |
| Bedroom Primary | Main | 20' 6" × 24' 6" | Hardwood Floor, Sliding Doors, Vaulted Ceiling(s), Walk-in Closet |
| Bedroom | Main | 8' 11" × 16' 9" | 4-Piece, Ensuite, Vaulted Ceiling(s) |
| Other | Main | 6' × 10' 10" | Toilet Room |
| Bathroom | Main | 13' × 9' 4" | 4-Piece, Jetted Bathtub, Vaulted Ceiling(s) |
| Bathroom | Main | 8' 8" × 7' 9" | separate shower & sink room measuring 7.1 x 7.9 |
| Bathroom | Main | 8' 4" × 8' 9" | 3-Piece, Vaulted Ceiling(s) |
| Foyer | Main | 19' 8" × 11' 4" | Vaulted Ceiling(s) |
| Foyer | Main | 7' 10" × 8' 6" | Vaulted Ceiling(s) |
| Great Room | Main | 25' 3" × 21' 1" | Hardwood Floor, Vaulted Ceiling(s) |
| Dining Room | Main | 21' 9" × 15' 9" | Hardwood Floor, Vaulted Ceiling(s) |
| Kitchen | Main | 28' 11" × 14' 10" | Vaulted Ceiling(s) |
| Pantry | Main | 6' × 13' 3" | Walk-in Pantry |
| Laundry | Main | 17' 7" × 14' 4" | |
| Foyer | Main | 13' 4" × 15' 2" | |
| Storage | Main | 6' × 7' 4" | Roughed in Bathroom |
| Other | Basement | SEE SCHEDULE "F" FOR ADDITIONAL ROOM SIZES FOR OTHER SECTIONS | |
| Kitchen | Main | ||
| Living Room | Main | Hardwood Floor | |
| Bedroom | Main | 12' 4" × 9' 8" | Hardwood Floor |
| Bathroom | Main | 3-Piece, Accessible, Walk-in bath |
Location
Thinking about the area? Read our guide to living in Brantford Township.
Estimate your payment
20% down. The minimum on this price is $490,000.
Your monthly payment
$10,848
- Mortgage amount
- $1,960,000
- Interest over the amortization
- $1,294,421
An estimate at a fixed rate compounded twice a year. Insurance applies under 20% down. Your lender sets the real numbers, and the team can introduce you to a mortgage professional.
Ontario land transfer tax
How the tax adds up
| $0 to $55,000 | 0.5% | $275.00 |
| $55,000 to $250,000 | 1.0% | $1,950.00 |
| $250,000 to $400,000 | 1.5% | $2,250.00 |
| $400,000 to $2,000,000 | 2.0% | $32,000.00 |
| $2,000,000 to $2,450,000 | 2.5% | $11,250.00 |
Ontario land transfer tax
$47,725
- Tax before any refund
- $47,725.00
- You pay on closing
- $47,725.00
For a home with one or two single-family residences anywhere in Ontario outside Toronto. Your real estate lawyer confirms the amount and pays it on closing.
Similar homes nearby
Other detached homes for sale in and around Brantford Township, at a similar price.
$1,995,900
247 Old Onondaga Road E
Brantford · Detached
- 3 beds
- 3 baths
- 2,788 ft²
Listing brokerage: RE/MAX Escarpment Realty Inc.

$2,650,000
311 Brant County Road 22
Onondaga · Detached
- 4 beds
- 3 baths
- 2,038 ft²
Listing brokerage: REAL BROKER ONTARIO LTD BROKERAGE 1800R

$659,000
435 Highway 54 Road
Brantford · Detached
- 3 beds
- 1 bath
- 1,307 ft²
Listing brokerage: RE/MAX Escarpment Realty Inc.