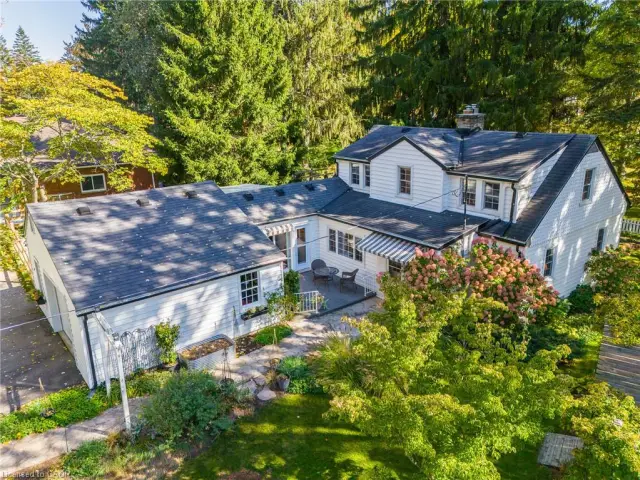
40 St Andrew Street
Port Dover, N0A 1N0
$779,000
- Bedrooms
- 3
- Bathrooms
- 2
- Interior
- 1,635 ft²
- Lot
- 33 × 165 ft
- Type
- Detached
About this home
Charming Century Home in Downtown Port Dover. Walk to everything this Lakeside Town has to offer. From shopping, to restaurants, the theatre, the beach, fishing and so much more! Have a front row seat on Sunday from your front porch or upper balcony while listening to summer music in Powell Park. 165 ft deep rear yard features a variety of decks for relaxation & entertaining.
By the way there is even a cute little bunkie for your very own retreat or studio. This home can be so many things…Your family home, A year round vacation home or Short term rentals for extra income. The Central Business District Zoning opens the door for so many more opportunities. Many renovations including windows, doors, front porch, decking, insulation, drywall, electrical, plumbing, bathrooms, flooring, central air & furnace.
It’s time to dream and imagine the possibilities! Call now for your personal tour.
Property details
- Property type
- Detached
- Ownership
- Freehold
- Age
- 100+ Years
- Property taxes
- $3,052
- Heating
- Forced Air, Natural Gas
- Cooling
- Central Air
- Water
- Municipal
- Sewer
- Sanitary
- Lot
- 33 × 165 ft lot
- Zoning
- CBD
- Time on market
- 224 days on market
- MLS® number
- 40815217
Features
Inside
- High Speed Internet
- Ceiling Fan(s)
Outside
- Brick
- Asphalt Shing roof
The lot
- Urban
- Rectangular
- Beach
- City Lot
- Near Golf Course
- Library
- Marina
- Park
- Place of Worship
- Rec./Community Centre
- School Bus Route
- Shopping Nearby
Included with the home: Dryer,Refrigerator,Stove,Washer,Window Coverings,If Buyer Wants Turn Key, Furnishings Can Be Included.
Rooms
Measurements are deemed reliable but not guaranteed.
| Room | Level | Size | Details |
|---|---|---|---|
| Living Room | Main | Hardwood Floor | |
| Dining Room | Main | Hardwood Floor | |
| Family Room | Main | 10' × 14' 1" | Hardwood Floor |
| Kitchen | Main | 8' 1" × 14' 1" | |
| Pantry | Main | 9' × 14' 1" | |
| Bathroom | Main | 13' × 10' | 3-Piece |
| Bedroom Primary | Second | 10' × 14' 1" | |
| Bedroom | Second | 9' 1" × 10' 1" | |
| Bedroom | Second | 9' × 10' 1" | |
| Bathroom | Second | 15' 1" × 10' | 3-Piece |
Location
Thinking about the area? Read our guide to living in Port Dover.
Estimate your payment
20% down. The minimum on this price is $52,900.
Your monthly payment
$3,449
- Mortgage amount
- $623,200
- Interest over the amortization
- $411,573
An estimate at a fixed rate compounded twice a year. Insurance applies under 20% down. Your lender sets the real numbers, and the team can introduce you to a mortgage professional.
Ontario land transfer tax
How the tax adds up
| $0 to $55,000 | 0.5% | $275.00 |
| $55,000 to $250,000 | 1.0% | $1,950.00 |
| $250,000 to $400,000 | 1.5% | $2,250.00 |
| $400,000 to $779,000 | 2.0% | $7,580.00 |
Ontario land transfer tax
$12,055
- Tax before any refund
- $12,055.00
- You pay on closing
- $12,055.00
For a home with one or two single-family residences anywhere in Ontario outside Toronto. Your real estate lawyer confirms the amount and pays it on closing.
Similar homes nearby
Other detached homes for sale in and around Port Dover, at a similar price.
 Open house Sun, Nov 8
$649,900
12 Schneider Drive
Port Dover · Detached
- 4 beds
- 2 baths
- 1,227 ft²
Listing brokerage: RE/MAX Escarpment Golfi Realty Inc.

$790,000
312 Nelson Street W
Port Dover · Detached
- 3 beds
- 2 baths
- 1,997 ft²
Listing brokerage: RE/MAX Erie Shores Realty Inc. Brokerage