






40 United Church Road
Vittoria, N0E 1W0
$748,900
- Bedrooms
- 2 + 1
- Bathrooms
- 2
- Interior
- 1,212 ft²
- Lot
- 367.4 × 101.6 ft
- Type
- Detached
About this home
Discover a unique opportunity at 40 UNITED CHURCH RD, VITTORIA ON. This charming one-story home is in a private setting on a lovely country road, and offers a comfortable and accessible living experience, designed for ease and functionality. Large bright open main living area is well maintained featuring a country size kitchen, with patio doors to a multi- level deck and patio area. The open floor plan with plank flooring has good sized great/living room, ample front foyer, leading to a full walk out basement. The lower level has a bedroom, office, laundry, utility, and family room with gas fireplace and access to hot tub area.
5 baths (there is also room for a 4th bedroom on the lower level). Not only is it the only house on the road, the triple wide lot provides privacy, and practical convenience with a two-car garage,(with a separate furnace), offering ample space for vehicles and additional storage, and there is also a large newer barn 20 X 12, and a kennel/additional building on the property. There are numerous recent upgrades including heat pump, air conditioning (2026), some new windows (2026), newer tile bed (2023) . The home is fresh and bright, and in move-in condition.
A rare opportunity to enjoy privacy, space, and nature in a peaceful country setting while having the comfort and practicality of a well-equipped home. This property presents an inviting canvas for your next chapter. Inquire today to schedule your private viewing.
Property details
- Property type
- Detached
- Ownership
- Freehold
- Style
- Bungalow
- Age
- 51-99 Years
- Property taxes
- $4,195
- Heating
- Forced Air-Propane, Heat Pump
- Cooling
- Central Air
- Basement
- Walk-Out Access, Full, Partially Finished
- Parking
- 6 spaces, attached garage
- Water
- Sandpoint Well
- Sewer
- Septic Tank
- Lot
- 367.4 × 101.6 ft lot
- Zoning
- A/HL
- Time on market
- 56 days on market
- MLS® number
- 40862256
Features
Inside
- Auto Garage Door Remote(s)
- Built-In Appliances
Outside
- Backs on Greenbelt
- Balcony
- Landscape Lighting
- Landscaped
- Year Round Living
- Brick
- Vinyl Siding
- Asphalt Shing roof
The lot
- Rural
- Rectangular
- Ample Parking
- Greenbelt
- Hospital
- Landscaped
- Place of Worship
- Quiet Area
- School Bus Route
- Schools
- Shopping Nearby
- View: Panoramic
Included with the home: Carbon Monoxide Detector,Dishwasher,Dryer,Garage Door Opener,Hot Tub,Hot Tub Equipment,Hot Water Tank Owned,Refrigerator,Satellite Dish,Smoke Detector,Stove,Washer,Window Coverings
Rooms
Measurements are deemed reliable but not guaranteed.
| Room | Level | Size | Details |
|---|---|---|---|
| Foyer | Main | 12' 1" × 8' | |
| Living Room | Main | 11' 5" × 19' 5" | |
| Kitchen | Main | 11' 8" × 16' 9" | |
| Dining Room | Main | 12' × 19' 3" | |
| Bedroom Primary | Main | 12' × 9' 11" | |
| Bedroom | Main | 9' 3" × 9' 5" | |
| Bathroom | Main | 8' 3" × 4' 10" | 4-Piece |
| Recreation Room | Lower | 23' × 22' 7" | |
| Bedroom | Lower | 10' 4" × 13' 7" | |
| Bathroom | Lower | 2' 11" × 5' 2" | 2-Piece |
| Laundry | Lower | 10' 11" × 7' 11" | |
| Utility Room | Lower | 11' 11" × 15' 11" |
Location
Estimate your payment
20% down. The minimum on this price is $49,890.
Your monthly payment
$3,316
- Mortgage amount
- $599,120
- Interest over the amortization
- $395,670
An estimate at a fixed rate compounded twice a year. Insurance applies under 20% down. Your lender sets the real numbers, and the team can introduce you to a mortgage professional.
Ontario land transfer tax
How the tax adds up
| $0 to $55,000 | 0.5% | $275.00 |
| $55,000 to $250,000 | 1.0% | $1,950.00 |
| $250,000 to $400,000 | 1.5% | $2,250.00 |
| $400,000 to $748,900 | 2.0% | $6,978.00 |
Ontario land transfer tax
$11,453
- Tax before any refund
- $11,453.00
- You pay on closing
- $11,453.00
For a home with one or two single-family residences anywhere in Ontario outside Toronto. Your real estate lawyer confirms the amount and pays it on closing.
Similar homes nearby
Other detached homes for sale close by, at a similar price.

$699,900
2098 St. John's Road W
Simcoe · Detached
- 3 beds
- 1 bath
- 1,237 ft²
Listing brokerage: RE/MAX Escarpment Realty Inc.
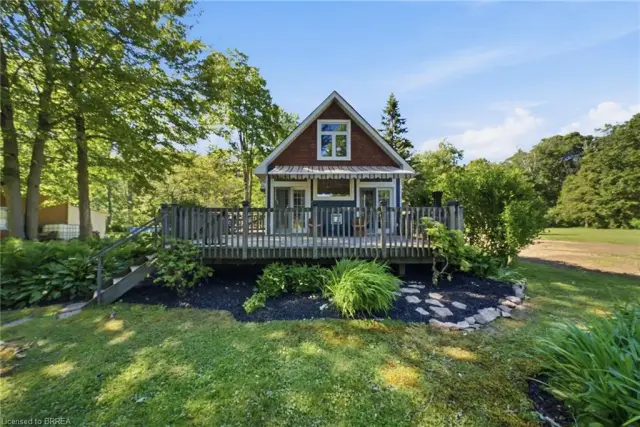
$499,919
523 Avalon Lane
Port Dover · Detached
- 3 beds
- 1 bath
- 1,200 ft²
Listing brokerage: Pay It Forward Realty
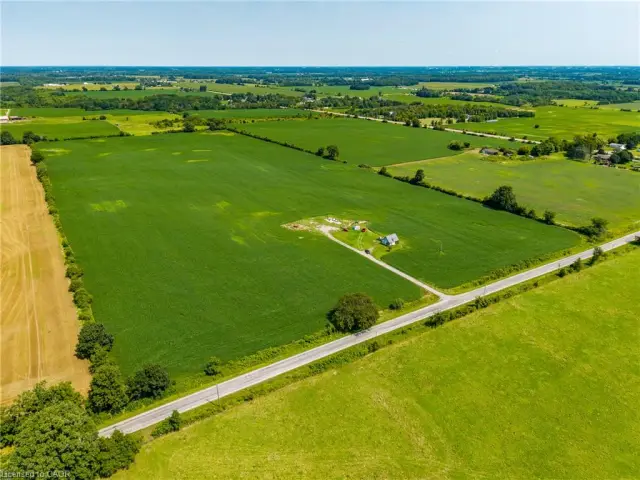
$1,200,000
883 Lynn Valley Road
Port Dover · Detached
- 939 ft²
Listing brokerage: RE/MAX Escarpment Realty Inc.