






41 Talbot Road
Delhi, N4B 1Z7
$949,000
- Bedrooms
- 3 + 2
- Bathrooms
- 4
- Interior
- 2,833 ft²
- Type
- Detached
About this home
Welcome to 41 Talbot Road in Delhi, a stunning 1930s church conversion blending historic charm with modern luxury. 5 bathrooms, and a fully finished basement with separate entrance, ideal for in-law or multigenerational living potential. The striking exterior features new arched windows, stamped concrete walkways, new front steps, and a double-wide driveway. Inside, the impressive open-concept main living area showcases soaring 20-foot ceilings, LED pot lights, oversized windows, and a dramatic floor-to-ceiling stone gas fireplace. The custom kitchen is designed for both everyday living and entertaining, complete with warm neutral cabinetry, brass accents, live-edge shelving, designer lighting, and an oversized 10-foot island.
The main-floor primary suite offers a spacious walk-in closet and spa-inspired ensuite with a soaker tub, custom glass shower, marble details, and double vanity. Upstairs, you'll find two generous bedrooms, a beautifully finished 5-piece bathroom with dual sinks and custom tile work, plus optional second-floor laundry hookups for added convenience. The fully finished basement offers excellent additional living space with high ceilings, a large recreation room, two bedrooms with egress windows, a stylish full bathroom, and separate entrance access.
Step outside to enjoy the private backyard featuring a new deck, privacy fencing, and mature trees creating a peaceful setting. Extensive upgrades throughout include plumbing, electrical, HVAC, windows, and more, making this exceptional property completely move-in ready.
Property details
- Property type
- Detached
- Ownership
- Freehold
- Style
- 1.5 Storey
- Age
- 51-99 Years
- Property taxes
- $6,700
- Heating
- Forced Air, Natural Gas
- Cooling
- Central Air
- Basement
- Separate Entrance, Full, Finished
- Fireplace
- Family Room, Gas
- Parking
- 4 spaces
- Water
- Municipal
- Sewer
- Sewer (Municipal)
- Zoning
- R
- Time on market
- 169 days on market
- MLS® number
- 40831733
Features
Outside
- Landscaped
- Brick
- Asphalt Shing roof
The lot
- Urban
- Irregular Lot
- Greenbelt
- Quiet Area
- Schools
- Shopping Nearby
- View: Creek/Stream
- View: Forest
- River/Stream
Included with the home: Carbon Monoxide Detector,Dishwasher,Dryer,Gas Oven/Range,Gas Stove,Refrigerator,Washer,Wine Cooler
Rooms
Measurements are deemed reliable but not guaranteed.
| Room | Level | Size | Details |
|---|---|---|---|
| Bathroom | Main | 2-Piece | |
| Bedroom Primary | Main | 16' 8" × 13' | with walk-in closet |
| Room | Main | with soaker tub & stand up shower | |
| Great Room | Main | 24' 6" × 21' 3" | with floor to ceiling FP |
| Kitchen | Main | 24' 6" × 14' 5" | |
| Dining Room | Main | 21' × 13' | |
| Bedroom | Second | 16' 4" × 15' | |
| Bedroom | Second | 13' 11" × 10' 2" | |
| Bathroom | Second | hook up for washer/dryer | |
| Recreation Room | Basement | 27' × 14' 9" | |
| Bedroom | Basement | 15' 7" × 11' 7" | |
| Bedroom | Basement | 14' 9" × 13' 3" | |
| Bathroom | Basement | 4-Piece | |
| Storage | Basement | 12' 1" × 11' 4" | |
| Utility Room | Basement | 26' 6" × 24' | |
| Laundry | Basement | 9' 1" × 7' 1" | Foyer |
| Foyer | Main | 15' 2" × 9' 2" |
Location
Thinking about the area? Read our guide to living in Delhi.
Estimate your payment
20% down. The minimum on this price is $69,900.
Your monthly payment
$4,202
- Mortgage amount
- $759,200
- Interest over the amortization
- $501,390
An estimate at a fixed rate compounded twice a year. Insurance applies under 20% down. Your lender sets the real numbers, and the team can introduce you to a mortgage professional.
Ontario land transfer tax
How the tax adds up
| $0 to $55,000 | 0.5% | $275.00 |
| $55,000 to $250,000 | 1.0% | $1,950.00 |
| $250,000 to $400,000 | 1.5% | $2,250.00 |
| $400,000 to $949,000 | 2.0% | $10,980.00 |
Ontario land transfer tax
$15,455
- Tax before any refund
- $15,455.00
- You pay on closing
- $15,455.00
For a home with one or two single-family residences anywhere in Ontario outside Toronto. Your real estate lawyer confirms the amount and pays it on closing.
Similar homes nearby
Other detached homes for sale in and around Delhi, at a similar price.
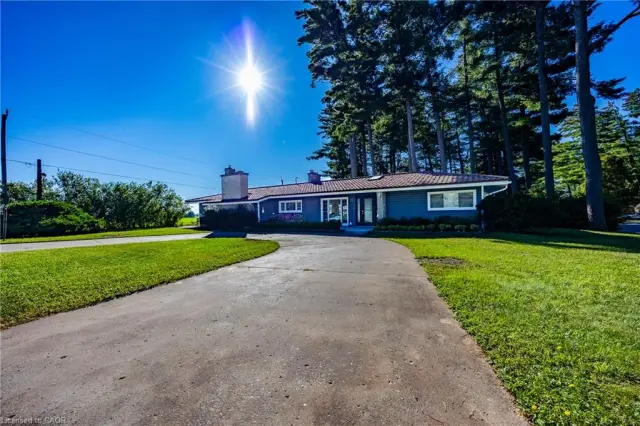
$1,150,000
72 Courtney Avenue
Delhi · Detached
- 5 beds
- 3 baths
- 3,338 ft²
Listing brokerage: RE/MAX Erie Shores Realty Inc. Brokerage
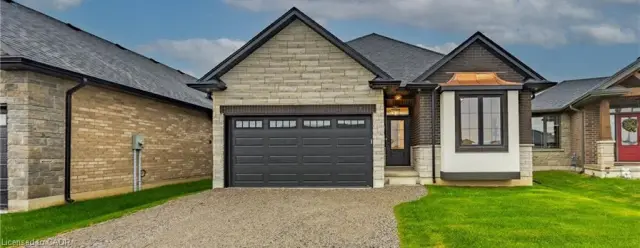
$747,450
89 Duchess Drive
Delhi · Detached
- 3 beds
- 2 baths
- 1,503 ft²
Listing brokerage: RE/MAX Erie Shores Realty Inc. Brokerage

$924,750
25 Duchess Drive
Delhi · Detached
- 4 beds
- 3 baths
- 2,466 ft²
Listing brokerage: RE/MAX Erie Shores Realty Inc. Brokerage