






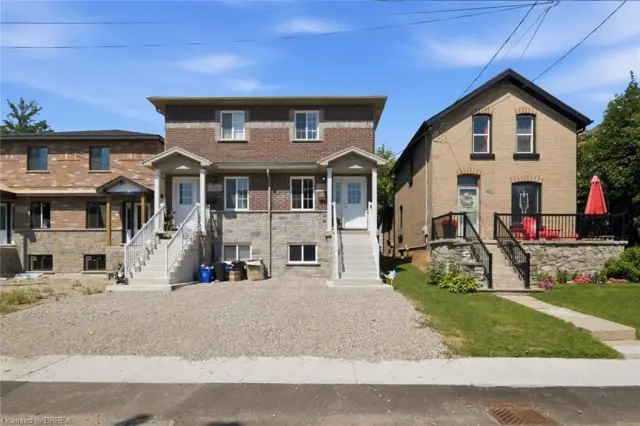
43 East Avenue, Unit B
Victoria/Arthur, Brantford, N3S 3L2
$520,000
- Bedrooms
- 3
- Bathrooms
- 3
- Interior
- 1,779 ft²
- Lot
- 22.48 × 135.73 ft
- Type
- Semi-detached
About this home
Discover the opportunity to build your dream home with this quality-crafted two-storey semi-detached home by a respected local builder. Designed with modern living in mind, this thoughtfully planned home features an attached single-car garage, 3 spacious bedrooms, and a bright, open-concept main floor ideal for everyday living and entertaining. The main level offers a welcoming open-concept kitchen, dining, and living area, complete with patio doors leading to a 10' x 10' deck, as well as a convenient powder room.
Upstairs, you'll find three bedrooms, including a primary suite with a private ensuite, a full main bathroom, and the convenience of a second-floor laundry room. A unique advantage of purchasing before construction is the ability to personalize your new home. Buyers will have the opportunity to choose their own cabinetry, flooring, paint colours, exterior finishes, and kitchen and bathroom selections, allowing you to create a home that reflects your personal style.
Construction will be completed approximately four months from an accepted offer, making this an exceptional opportunity to own a brand-new, customized home built by a trusted local builder.
Property details
- Property type
- Semi-Detached
- Ownership
- Freehold
- Age
- New
- Heating
- Forced Air, Natural Gas
- Cooling
- Central Air
- Basement
- Full, Unfinished
- Water
- Municipal
- Sewer
- Sewer (Municipal)
- Lot
- 22.48 × 135.73 ft lot
- Zoning
- RC
- Time on market
- 100 days on market
- MLS® number
- 40850820
Features
Inside
- Air Exchanger
- Auto Garage Door Remote(s)
- Rough-in Bath
Outside
- Vinyl Siding
- Fiberglass roof
The lot
- Urban
- Rectangular
- Library
- Park
- Public Transit
- Schools
Included with the home: Dishwasher,Dryer,Garage Door Opener,Refrigerator,Smoke Detector,Stove,Washer
Rooms
Measurements are deemed reliable but not guaranteed.
| Room | Level | Size | Details |
|---|---|---|---|
| Dining Room | Main | 10' 6" × 8' 6" | |
| Kitchen | Main | 8' × 8' | |
| Living Room | Main | 18' 2" × 10' 6" | |
| Bathroom | Main | 5' × 5' | 2-Piece |
| Bedroom Primary | Second | 19' × 11' | |
| Bedroom | Second | 15' 9" × 9' 3" | |
| Bedroom | Second | 15' 9" × 9' 3" | |
| Bathroom | Second | 8' 5" × 5' 1" | 4-Piece |
| Bathroom | Second | 7' 8" × 5' | 4-Piece |
| Laundry | Second | 7' 1" × 4' 6" |
Location
Thinking about the area? Read our guide to living in Brantford.
Estimate your payment
20% down. The minimum on this price is $27,000.
Your monthly payment
$2,302
- Mortgage amount
- $416,000
- Interest over the amortization
- $274,734
An estimate at a fixed rate compounded twice a year. Insurance applies under 20% down. Your lender sets the real numbers, and the team can introduce you to a mortgage professional.
Ontario land transfer tax
How the tax adds up
| $0 to $55,000 | 0.5% | $275.00 |
| $55,000 to $250,000 | 1.0% | $1,950.00 |
| $250,000 to $400,000 | 1.5% | $2,250.00 |
| $400,000 to $520,000 | 2.0% | $2,400.00 |
Ontario land transfer tax
$6,875
- Tax before any refund
- $6,875.00
- You pay on closing
- $6,875.00
For a home with one or two single-family residences anywhere in Ontario outside Toronto. Your real estate lawyer confirms the amount and pays it on closing.
Similar homes nearby
Other semi-detached homes for sale in and around Brantford, at a similar price.

$520,000
43 East Avenue, Unit A
Brantford · Semi-detached
- 3 beds
- 3 baths
- 1,779 ft²
Listing brokerage: Re/Max Twin City Realty Inc
$499,900
28B Grandview Street
Brantford · Semi-detached
- 3 beds
- 3 baths
- 1,100 ft²
Listing brokerage: Century 21 Heritage House LTD
 Open house Sun, Nov 8
$499,900
88 Four Seasons Drive
Brantford · Semi-detached
- 3 beds
- 2 baths
- 1,544 ft²
Listing brokerage: Century 21 Heritage House LTD