






43 Miller Crescent
Simcoe, N3Y 4P9
$579,000
- Bedrooms
- 3 + 1
- Bathrooms
- 2
- Interior
- 1,042 ft²
- Lot
- 51 × 110 ft
- Type
- Detached
About this home
A Bright and Beautiful Home in a Great Simcoe Location! Welcome to this inviting family sized home! The bright and spacious main floor features an abundance of natural light, three bedrooms, and an updated bathroom. The bright basement offers even more living space, featuring an updated washroom, and a large bedroom complete with a walk-in closet and its own sitting area. A spacious rec room provides plenty of room for entertaining, relaxing.
Potential to divide rec room to create a fifth bedroom, and smaller rec room. Enjoy peace of mind with numerous updates done in the past four years including the roof, gas water heater, water softener, furnace and the washer and dryer. All mainfloor windows are updated. Fully fenced backyard, perfect for children, pets, and outdoor gatherings.
Property details
- Property type
- Detached
- Ownership
- Freehold
- Style
- Sidesplit
- Age
- 31-50 Years
- Property taxes
- $3,321
- Heating
- Forced Air, Natural Gas
- Cooling
- Central Air
- Basement
- Full, Finished, Sump Pump
- Parking
- 4 spaces
- Water
- Municipal-Metered
- Sewer
- Sewer (Municipal)
- Lot
- 51 × 110 ft lot
- Zoning
- R1-A
- Time on market
- Listed today
- MLS® number
- 40876390
Features
Inside
- Central Vacuum
- Water Meter
Outside
- Brick
- Vinyl Siding
- Asphalt Shing roof
The lot
- Urban
- Rectangular
- Park
- Place of Worship
- Rec./Community Centre
- School Bus Route
Included with the home: Central Vac,Dishwasher,Dryer,Hot Water Tank Owned,Refrigerator,Stove,Washer
Rooms
Measurements are deemed reliable but not guaranteed.
| Room | Level | Size | Details |
|---|---|---|---|
| Living Room | Main | 15' × 11' 6" | |
| Kitchen/Dining Room | Main | 15' × 11' 6" | |
| Bathroom | Main | 4-Piece | |
| Bedroom Primary | Main | 11' 6" × 10' 8" | |
| Bedroom | Main | 11' 4" × 9' | |
| Bedroom | Main | 13' 6" × 8' | |
| Recreation Room | Basement | 21' 6" × 15' | |
| Office | Basement | 10' 6" × 8' 6" | |
| Bedroom | Basement | 12' 2" × 12' 2" | |
| Bathroom | Basement | 3-Piece | |
| Utility Room | Basement | ||
| Storage | Basement |
Location
Thinking about the area? Read our guide to living in Simcoe.
Estimate your payment
20% down. The minimum on this price is $32,900.
Your monthly payment
$2,564
- Mortgage amount
- $463,200
- Interest over the amortization
- $305,906
An estimate at a fixed rate compounded twice a year. Insurance applies under 20% down. Your lender sets the real numbers, and the team can introduce you to a mortgage professional.
Ontario land transfer tax
How the tax adds up
| $0 to $55,000 | 0.5% | $275.00 |
| $55,000 to $250,000 | 1.0% | $1,950.00 |
| $250,000 to $400,000 | 1.5% | $2,250.00 |
| $400,000 to $579,000 | 2.0% | $3,580.00 |
Ontario land transfer tax
$8,055
- Tax before any refund
- $8,055.00
- You pay on closing
- $8,055.00
For a home with one or two single-family residences anywhere in Ontario outside Toronto. Your real estate lawyer confirms the amount and pays it on closing.
Similar homes nearby
Other detached homes for sale in and around Simcoe, at a similar price.
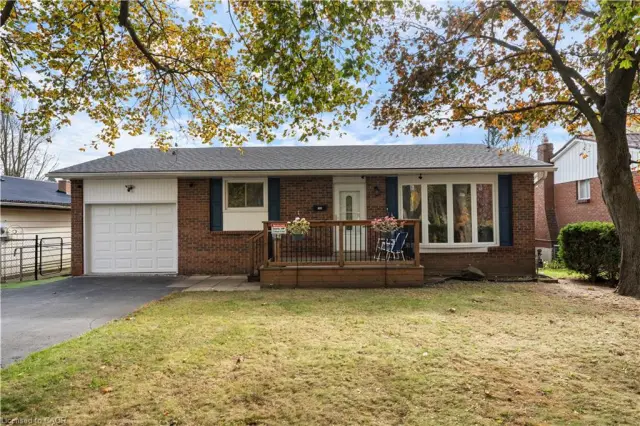
$579,900
146 Victoria Street
Simcoe · Detached
- 3 beds
- 2 baths
- 1,242 ft²
Listing brokerage: RE/MAX Erie Shores Realty Inc. Brokerage
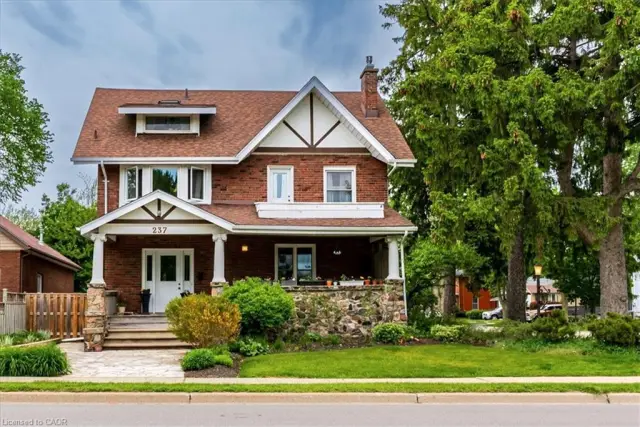
$589,900
237 Norfolk Street N
Simcoe · Detached
- 4 beds
- 4 baths
- 3,303 ft²
Listing brokerage: RE/MAX Erie Shores Realty Inc. Brokerage
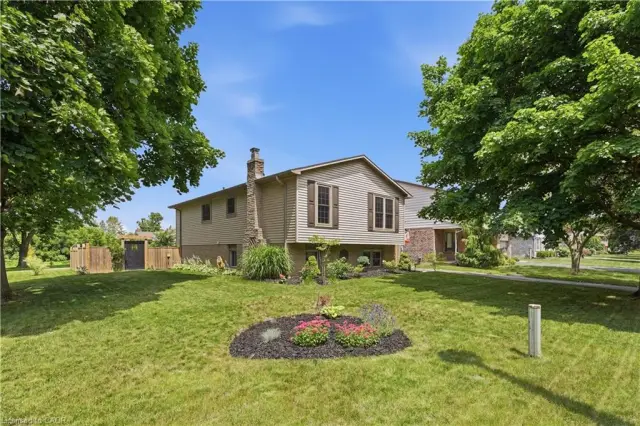 Open house Sun, Nov 8