






44 Old Cut Boulevard
Long Point, N0E 1M0
$1,000,000
- Bedrooms
- 4
- Bathrooms
- 2
- Interior
- 2,100 ft²
- Lot
- 120 × 109 ft
- Type
- Detached
About this home
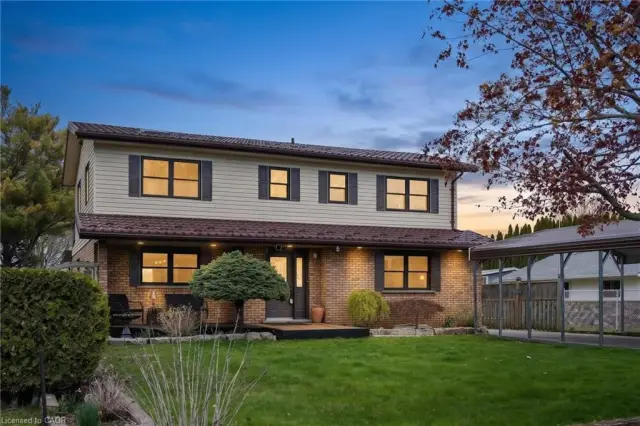
Experience the ultimate waterfront lifestyle at 44 Old Cut Boulevard, situated on a rare double-wide lot in the heart of prestigious Long Point. This fully winterized, year-round cottage has been meticulously renovated throughout, offering a perfect blend of modern comfort and coastal charm. The main floor features a bright, open-concept living and dining area anchored by a stunning stone fireplace, 4 bedrooms, 2 modern bathrooms, and a dedicated laundry room. The chef’s kitchen is a showstopper, boasting sleek white cabinetry, granite countertops, a matching backsplash, and five new appliances.
High-end, luxury waterproof flooring flows throughout the main level, freshly painted, new light fixtures. Relax in the all-season sunroom or step through sliding doors to a large covered deck, perfect for enjoying southwest sunsets and outdoor dining. Retreat to the prodigious second-floor great room, where massive windows frame panoramic nature views and flood the massive space with natural light. Outdoor enthusiasts will prize the covered boat well, backyard fire pit, and direct water access for fishing and boating.
5-car garage/workshop, a paved 3-car driveway, and updated mechanicals including a high-efficiency furnace/AC and new water pump. Located just steps from Long Point Provincial Park trails and beaches, this is the perfect place to call home.
Property details
- Property type
- Detached
- Ownership
- Freehold
- Style
- Sidesplit
- Age
- 31-50 Years
- Property taxes
- $6,531
- Heating
- Baseboard, Electric, Forced Air, Propane
- Cooling
- Central Air
- Basement
- Crawl Space, Unfinished
- Fireplace
- Propane
- Parking
- 4 spaces, detached garage
- Water
- Sandpoint Well, Well
- Sewer
- Holding Tank
- Waterfront
- East Lake
- Lot
- 120 × 109 ft lot
- Zoning
- LP
- Time on market
- 168 days on market
- MLS® number
- 40830870
Features
Outside
- Built-in Barbecue
- Fishing
- Landscaped
- Aluminum Siding
- Asphalt Shing roof
The lot
- Urban
- Irregular Lot
- Beach
- Campground
- Cul-De-Sac
- Greenbelt
- Library
- Park
- Place of Worship
- Quiet Area
- Ravine
- Rec./Community Centre
Included with the home: Dishwasher,Dryer,Furniture,Hot Water Tank Owned,Refrigerator,Stove,Window Coverings,Refrigerator, Stove, Dishwasher, Washer, Dryer. All Window Coverings, Light Fixtures.
Rooms
Measurements are deemed reliable but not guaranteed.
| Room | Level | Size | Details |
|---|---|---|---|
| Dining Room | Main | 17' 1" × 13' 1" | |
| Kitchen/Dining Room | Main | 13' 1" × 8' 1" | |
| Sitting Room | Main | 15' 1" × 8' 1" | |
| Bedroom | Main | 11' 1" × 8' 1" | |
| Bedroom | Main | 13' 1" × 8' | |
| Bedroom | Main | 10' × 8' | |
| Bedroom | Main | 10' × 8' | |
| Bathroom | Main | 3-Piece | |
| Bathroom | Main | 3-Piece | |
| Laundry | Main | 9' × 8' | |
| Sunroom | Main | 13' 1" × 7' 1" | |
| Foyer | Main | 11' × 10' | |
| Great Room | Second | 29' × 21' |
Location
Estimate your payment
20% down. The minimum on this price is $75,000.
Your monthly payment
$4,428
- Mortgage amount
- $800,000
- Interest over the amortization
- $528,335
An estimate at a fixed rate compounded twice a year. Insurance applies under 20% down. Your lender sets the real numbers, and the team can introduce you to a mortgage professional.
Ontario land transfer tax
How the tax adds up
| $0 to $55,000 | 0.5% | $275.00 |
| $55,000 to $250,000 | 1.0% | $1,950.00 |
| $250,000 to $400,000 | 1.5% | $2,250.00 |
| $400,000 to $1,000,000 | 2.0% | $12,000.00 |
Ontario land transfer tax
$16,475
- Tax before any refund
- $16,475.00
- You pay on closing
- $16,475.00
For a home with one or two single-family residences anywhere in Ontario outside Toronto. Your real estate lawyer confirms the amount and pays it on closing.
Similar homes nearby
Other detached homes for sale close by, at a similar price.
$1,099,900
23 Poplar Road
Long Point · Detached
- 3 beds
- 3 baths
- 1,918 ft²
Listing brokerage: The Realty Firm Erie's Edge

$1,245,000
88 Old Cut Boulevard
Long Point · Detached
- 3 beds
- 2 baths
- 1,794 ft²
Listing brokerage: The Realty Firm Erie's Edge

$1,235,000
37 Woodstock Avenue
Long Point · Detached
- 3 beds
- 1 bath
- 752 ft²
Listing brokerage: Real Broker Ontario Ltd.