






44 Prospect Street
Port Dover, N0A 1N6
$1,149,000
- Bedrooms
- 3
- Bathrooms
- 2
- Interior
- 2,577 ft²
- Lot
- 178 × 180 ft
- Type
- Detached
About this home
A RARE PORT DOVER MASTERPIECE! 74 ac landscaped lot in one of Dover’s most coveted & prestigious locations enjoying captivating views of Silver Lake across renowned Prospect Street. Near popular amenities incs Live Theatre, Music in the Park venues, golf course, fine dining restaurants, eclectic shops/boutiques, bistros/eateries & Lake Erie beach front. Delivers 2577sf of prof. designed main-floor living, equally remarkable 2577sf of beautifully finished (2011) lower-level living space & 1011sf insulated triple car garage. Inviting covered porch provides entry to grand 20ft hi foyer leads to stunning kitchen sporting modern white cabinetry, granite countertops, breakfast peninsula & dinette showcasing 4 panel 8ft hi garden door back yard WO - continues to formal dining room, comfortable living room enhanced w/gas FP - seamlessly flows to luxurious primary bedroom ftrs gas FP, garden door WO, large WI closet & 4pc ensuite - continues to guest bedroom, office/bedroom, 4pc bath, main level laundry w/custom dog bath plus roomy side stair system to ultra spacious lower level family room boasting vintage style bar, versatile room designed for home theatre, multiple utility rooms, cold room & Hobbyist’s “Dream” workshop incs garage walk-up.
Expansive conc. driveway extends beyond home accessing spectacular rear yard highlighted by exposed aggregate entertainment patios. Flawless cherry wood stained maple hardwood flooring & 9ft crown moulded ceilings compliment interior w/distinguished flair. Extras -metal roof’19, re-built chimney’22, n/g hot water heater’24, HRV’25, n/g furnace, AC, sump pumps’25, n/g standby generator, raised toilets’26, California shutters, improved rear/front yard drainage incs 4 French drains’25, water softener, gutter guards, RO purification, hi-speed Internet, n/g BBQ & hot tub wiring hook-up. A “One of a Kind” property oozing w/pride of original ownership!
Property details
- Property type
- Detached
- Ownership
- Freehold
- Style
- Bungalow
- Age
- 16-30 Years
- Property taxes
- $9,751
- Heating
- Forced Air, Natural Gas
- Cooling
- Central Air
- Basement
- Separate Entrance, Full, Partially Finished
- Fireplace
- Family Room, Gas
- Parking
- 11 spaces, attached garage
- Water
- Municipal
- Sewer
- Sewer (Municipal)
- Lot
- 178 × 180 ft lot
- Zoning
- R1-A
- Time on market
- Listed today
- MLS® number
- 40877402
Features
Inside
- High Speed Internet
- Central Vacuum
- Auto Garage Door Remote(s)
- Wet Bar
Outside
- Landscaped
- Privacy
- Brick
- Metal roof
The lot
- Urban
- Square
- Ample Parking
- Beach
- Dog Park
- City Lot
- Near Golf Course
- Landscaped
- Library
- Place of Worship
- Quiet Area
- Schools
Included with the home: Built-in Microwave,Carbon Monoxide Detector,Central Vac,Dishwasher,Dryer,Garage Door Opener,Hot Water Tank Owned,Range Hood,Smoke Detector,Washer,Window Coverings,All Attached Interior & Exterior Light Fixtures, Ss Fridge, Built-In Ss Double Oven(Electric), Ss Dishwasher, Cooktop(Electric), Basement Bar, Bar Fridge, Bar Wine Fridge, Bathroom Stained Glass, Outdoor Music Garden Bench
Rooms
Measurements are deemed reliable but not guaranteed.
| Room | Level | Size | Details |
|---|---|---|---|
| Foyer | Main | ||
| Living Room | Main | ||
| Dining Room | Main | ||
| Den | Main | ||
| Kitchen | Main | ||
| Laundry | Main | 8' × 9' 10" | |
| Bedroom | Main | ||
| Bedroom | Main | ||
| Bedroom Primary | Main | Walk-in Closet | |
| Bathroom | Main | 5+ Piece | |
| Bathroom | Main | 8' 7" × 12' 4" | 4-Piece, Skylight |
| Recreation Room | Basement | ||
| Cold Room | Basement | 42' 4" × 6' | |
| Office | Basement | 9' 7" × 16' 3" | |
| Utility Room | Basement | 9' 7" × 16' 3" | |
| Utility Room | Basement | 12' 7" × 11' 7" | |
| Media Room | Basement | 23' 2" × 16' 9" | |
| Workshop | Basement | 23' 10" × 20' 6" |
Location
Thinking about the area? Read our guide to living in Port Dover.
Estimate your payment
20% down. The minimum on this price is $89,900.
Your monthly payment
$5,088
- Mortgage amount
- $919,200
- Interest over the amortization
- $607,057
An estimate at a fixed rate compounded twice a year. Insurance applies under 20% down. Your lender sets the real numbers, and the team can introduce you to a mortgage professional.
Ontario land transfer tax
How the tax adds up
| $0 to $55,000 | 0.5% | $275.00 |
| $55,000 to $250,000 | 1.0% | $1,950.00 |
| $250,000 to $400,000 | 1.5% | $2,250.00 |
| $400,000 to $1,149,000 | 2.0% | $14,980.00 |
Ontario land transfer tax
$19,455
- Tax before any refund
- $19,455.00
- You pay on closing
- $19,455.00
For a home with one or two single-family residences anywhere in Ontario outside Toronto. Your real estate lawyer confirms the amount and pays it on closing.
Similar homes nearby
Other detached homes for sale in and around Port Dover, at a similar price.
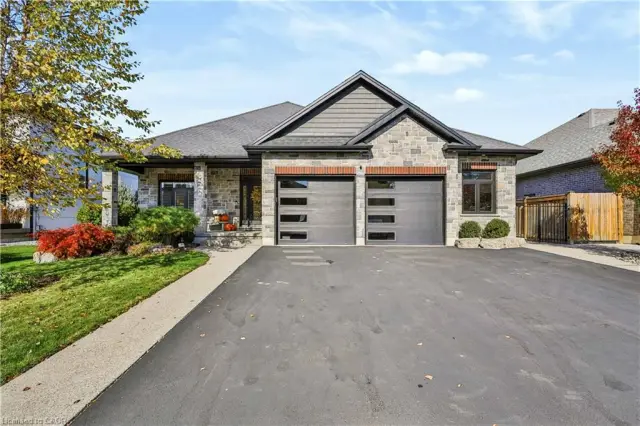
$1,175,000
139 New Lakeshore Road
Port Dover · Detached
- 4 beds
- 3 baths
- 1,790 ft²
Listing brokerage: Coldwell Banker Momentum Realty
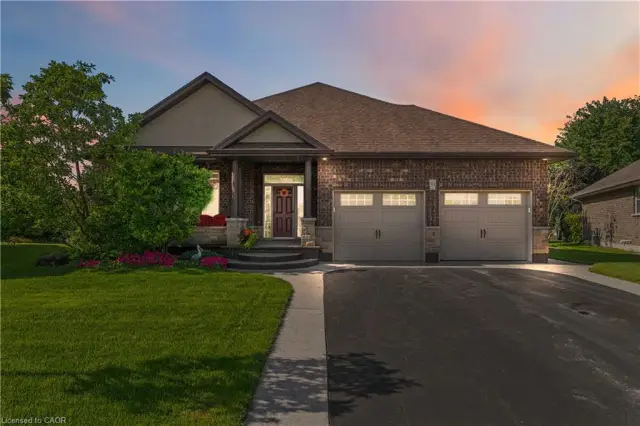 Open house Sun, Nov 15
$930,000
99 Magnolia Drive
Port Dover · Detached
- 5 beds
- 3 baths
- 1,800 ft²
Listing brokerage: RE/MAX Real Estate Centre Inc.
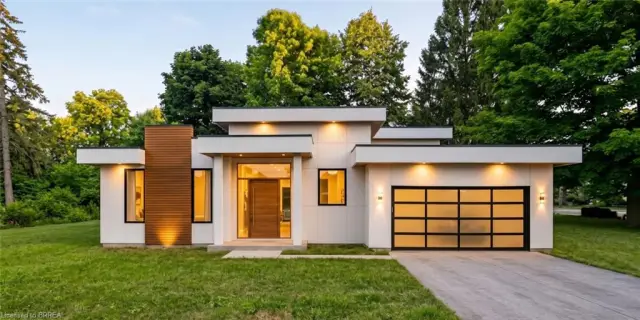
$899,900
3 Lakeside Lane
Port Dover · Detached
- 2 beds
- 2 baths
- 1,680 ft²
Listing brokerage: Re/Max Twin City Realty Inc.