






49 Morton Avenue
North Park/Wood St., Brantford, N3R 2N6
$599,900
- Bedrooms
- 3
- Bathrooms
- 2
- Interior
- 937 ft²
- Lot
- 70 × 120 ft
- Type
- Detached
About this home
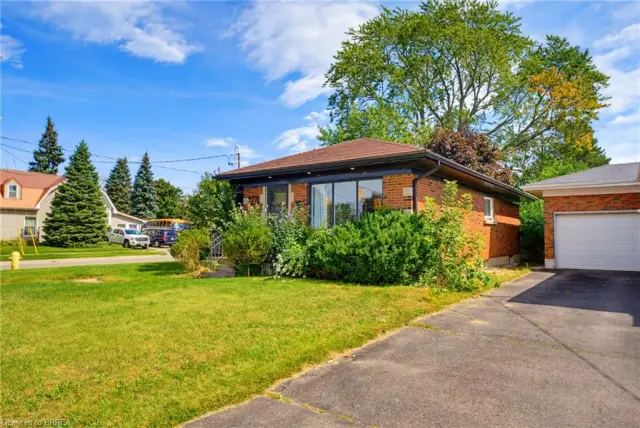
Discover the charm and comfort of this well-maintained home, offering 3 bedrooms, 2 bathrooms, and a spacious finished basement with versatile additional living space for relaxing, entertaining, or accommodating family needs. A bright and inviting sunroom addition at the rear of the home provides the perfect place to enjoy your morning coffee, curl up with a good book, or take in the peaceful views of the backyard.
Step outside to discover an exceptionally large backyard oasis, featuring a newly fenced yard completed in Spring 2026, beautiful perennial gardens, and charming gravel pathways. A garden/work shed offers additional storage or workspace, while the covered patio between the sunroom and shed creates a welcoming space for outdoor relaxation and entertaining. The large front porch adds to the home's welcoming appeal, while the double-wide, extra-long driveway and spacious two-car carport provide ample parking and everyday convenience.
Whether you are a first-time buyer, downsizer, or growing family, this inviting property offers a wonderful blend of indoor comfort, outdoor enjoyment, and versatile living space, with plenty of room to make it your own.
Property details
- Property type
- Detached
- Ownership
- Freehold
- Style
- Bungalow
- Age
- 51-99 Years
- Property taxes
- $3,876
- Heating
- Forced Air, Natural Gas
- Cooling
- Central Air
- Basement
- Full, Finished, Sump Pump
- Fireplace
- Gas
- Parking
- 6 spaces
- Water
- Municipal
- Sewer
- Sewer (Municipal)
- Lot
- 70 × 120 ft lot
- Zoning
- R1B
- Time on market
- 21 days on market
- MLS® number
- 40864778
Features
Outside
- Brick
- Asphalt Shing roof
The lot
- Urban
- Rectangular
- Major Highway
- Park
- Place of Worship
- Public Transit
- Quiet Area
- Schools
- Shopping Nearby
Included with the home: Dishwasher,Dryer,Refrigerator,Stove,Washer,California Shutters
Rooms
Measurements are deemed reliable but not guaranteed.
| Room | Level | Size | Details |
|---|---|---|---|
| Living Room | Main | 18' 5" × 11' 10" | Crown Moulding |
| Dining Room | Main | 8' 4" × 7' 10" | Walk-in Pantry |
| Kitchen | Main | 13' 4" × 11' 5" | |
| Bedroom | Main | 8' 9" × 10' 10" | |
| Bedroom Primary | Main | 10' 8" × 10' 10" | |
| Bedroom | Main | 10' 8" × 8' 11" | |
| Bathroom | Main | 5' 2" × 8' 2" | 4-Piece |
| Sunroom | Main | 28' 6" × 10' 3" | Fireplace, Inside Entry |
| Storage | Main | 16' 3" × 10' 10" | |
| Recreation Room | Lower | 28' 11" × 10' 10" | |
| Bathroom | Lower | 13' 4" × 11' 5" | 3-Piece, Laundry |
| Utility Room | Lower | 16' 2" × 22' 7" | |
| Storage | Lower | 4' 8" × 3' 11" |
Location
Thinking about the area? Read our guide to living in Brantford.
Estimate your payment
20% down. The minimum on this price is $34,990.
Your monthly payment
$2,656
- Mortgage amount
- $479,920
- Interest over the amortization
- $316,948
An estimate at a fixed rate compounded twice a year. Insurance applies under 20% down. Your lender sets the real numbers, and the team can introduce you to a mortgage professional.
Ontario land transfer tax
How the tax adds up
| $0 to $55,000 | 0.5% | $275.00 |
| $55,000 to $250,000 | 1.0% | $1,950.00 |
| $250,000 to $400,000 | 1.5% | $2,250.00 |
| $400,000 to $599,900 | 2.0% | $3,998.00 |
Ontario land transfer tax
$8,473
- Tax before any refund
- $8,473.00
- You pay on closing
- $8,473.00
For a home with one or two single-family residences anywhere in Ontario outside Toronto. Your real estate lawyer confirms the amount and pays it on closing.
Similar homes nearby
Other detached homes for sale in and around Brantford, at a similar price.
 Open house Sun, Nov 8
$624,900
95 Morton Avenue
Brantford · Detached
- 3 beds
- 2 baths
- 1,083 ft²
Listing brokerage: Re/Max Twin City Realty Inc.

$599,919
14 Bond Street
Brantford · Detached
- 5 beds
- 2 baths
- 1,894 ft²
Listing brokerage: Pay It Forward Realty
$579,900
177 North Park Street
Brantford · Detached
- 5 beds
- 2 baths
- 1,154 ft²
Listing brokerage: Re/Max Twin City Realty Inc