






5 Fleet Street
North Ward, Brantford, N3T 3S8
$569,000
- Bedrooms
- 4 + 1
- Bathrooms
- 3
- Interior
- 1,380 ft²
- Lot
- 36 × 66 ft
- Type
- Detached
About this home
All-brick single-family home with a basement granny suite. The main living space offers 4 bedrooms and 1 bathroom, while the basement granny suite offers 2 bedrooms and 1 bathroom. The home has been freshly painted and includes several recent updates, including all new windows, new exterior and interior doors, and a new roof.
Both living spaces have their own laundry, with machines included. The property also offers a private driveway and a quiet backyard.
Property details
- Property type
- Detached
- Ownership
- Freehold
- Style
- Colonial
- Age
- 51-99 Years
- Property taxes
- $3,518
- Heating
- Forced Air, Natural Gas
- Basement
- Separate Entrance, Walk-Up Access, Full, Finished
- Parking
- 2 spaces
- Water
- Municipal
- Sewer
- Sewer (Municipal)
- Lot
- 36 × 66 ft lot
- Zoning
- NLR (F9 A270 C40)
- Time on market
- 20 days on market
- MLS® number
- 40871275
Features
Outside
- Brick Veneer
- Cement Siding
- Block
- Steel Siding
- Wood Siding
- Asphalt Shing roof
The lot
- Urban
- Rectangular
- Hospital
- Place of Worship
- Public Transit
- Quiet Area
- School Bus Route
- Schools
Included with the home: Other
Rooms
Measurements are deemed reliable but not guaranteed.
| Room | Level | Size | Details |
|---|---|---|---|
| Bathroom | Main | 8' 8" × 5' 11" | 3-Piece |
| Bedroom | Main | 11' 7" × 10' 11" | |
| Foyer | Main | 10' 5" × 10' 1" | |
| Kitchen | Main | 10' 4" × 10' 9" | |
| Living Room | Main | 11' 7" × 10' 9" | |
| Bathroom | Second | 10' 6" × 6' 8" | 4-Piece |
| Bedroom | Second | 10' 6" × 10' 4" | |
| Bedroom | Second | 11' 6" × 11' 9" | |
| Bedroom Primary | Second | 11' 6" × 13' 8" | |
| Attic | Third | 9' 8" × 21' 3" | |
| Bathroom | Basement | 3' 6" × 7' 3" | 3-Piece |
| Bedroom | Basement | 10' 1" × 8' 10" | |
| Recreation Room | Basement | 10' 1" × 17' 10" | |
| Bonus Room | Basement | 9' 5" × 8' 10" | |
| Utility Room | Basement | 6' × 6' 4" |
Location
Thinking about the area? Read our guide to living in Brantford.
Estimate your payment
20% down. The minimum on this price is $31,900.
Your monthly payment
$2,519
- Mortgage amount
- $455,200
- Interest over the amortization
- $300,623
An estimate at a fixed rate compounded twice a year. Insurance applies under 20% down. Your lender sets the real numbers, and the team can introduce you to a mortgage professional.
Ontario land transfer tax
How the tax adds up
| $0 to $55,000 | 0.5% | $275.00 |
| $55,000 to $250,000 | 1.0% | $1,950.00 |
| $250,000 to $400,000 | 1.5% | $2,250.00 |
| $400,000 to $569,000 | 2.0% | $3,380.00 |
Ontario land transfer tax
$7,855
- Tax before any refund
- $7,855.00
- You pay on closing
- $7,855.00
For a home with one or two single-family residences anywhere in Ontario outside Toronto. Your real estate lawyer confirms the amount and pays it on closing.
Similar homes nearby
Other detached homes for sale in and around Brantford, at a similar price.
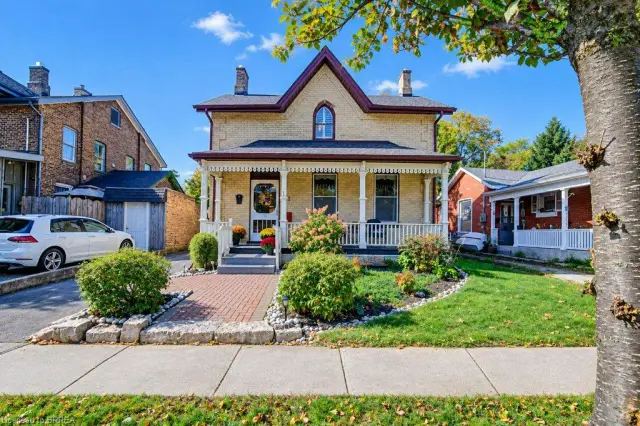 Open house Sun, Nov 8
$499,900
72 Albion Street
Brantford · Detached
- 4 beds
- 2 baths
- 1,748 ft²
Listing brokerage: Peak Realty Ltd.
 Open house Sun, Nov 8
$499,919
207 William Street
Brantford · Detached
- 3 beds
- 1 bath
- 1,406 ft²
Listing brokerage: Pay It Forward Realty
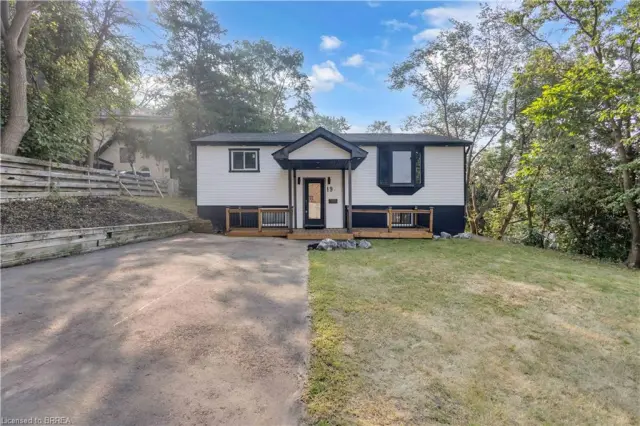 Open house Sun, Nov 8
$499,900
19 Broad Street
Brantford · Detached
- 4 beds
- 2 baths
- 955 ft²
Listing brokerage: Re/Max Twin City Realty Inc