






53 Franklin Street, Unit B
Henderson, Brantford, N3R 1T2
$2,400/mo
- Bedrooms
- 2
- Bathrooms
- 2
- Interior
- 1,000 ft²
- Lot
- 64 × 132 ft
- Type
- Semi-detached
About this home
Welcome to this newly built two bedroom, one and a half bathroom lease located in Brantford's sought-after Henderson Survey. Thoughtfully designed with quality finishes throughout, this elegant two-storey home features luxury vinyl plank flooring, an open-concept main floor, and expansive windows that flood the space with natural light. The modern kitchen flows seamlessly into the inviting living area, creating an ideal setting for both everyday living and entertaining.
Upstairs, you'll find two generously sized bedrooms, a stylish four piece bathroom, and the convenience of an in-suite laundry. A separate side entrance offers added privacy, while the private rear patio provides the perfect outdoor retreat. Enjoy the ease of high-speed Ethernet connectivity, abundant street parking, and a prime location close to parks, schools, shopping, public transit, and everyday amenities.
A rare opportunity to lease a beautifully finished, move-in-ready home in one of Brantford's most established neighbourhoods. Conveniently located close to James Hiller and St. John’s college high school.
Property details
- Property type
- Semi-Detached
- Style
- Traditional
- Age
- New
- Heating
- Heat Pump
- Parking
- 1 space
- Water
- Municipal
- Sewer
- Sewer (Municipal)
- Lot
- 64 × 132 ft lot
- Zoning
- R1A
- Time on market
- 92 days on market
- MLS® number
- 40853327
Features
Inside
- Separate Heating Controls
Outside
- Brick
- Vinyl Siding
The lot
- Ample Parking
- Hospital
- Park
- Place of Worship
- Schools
Included with the home: Dishwasher,Dryer,Microwave,Refrigerator,Smoke Detector,Washer
Rooms
Measurements are deemed reliable but not guaranteed.
| Room | Level | Size | Details |
|---|---|---|---|
| Kitchen/Living Room | Main | 13' 8" × 23' 1" | |
| Bathroom | Main | 2-Piece | |
| Bathroom | Second | 4-Piece | |
| Bedroom | Second | 12' 8" × 11' 4" | |
| Bedroom | Second | 10' 10" × 11' 4" | |
| Laundry | Second |
Location
Thinking about the area? Read our guide to living in Brantford.
Similar homes nearby
Other semi-detached homes for rent in and around Brantford, at a similar rent.
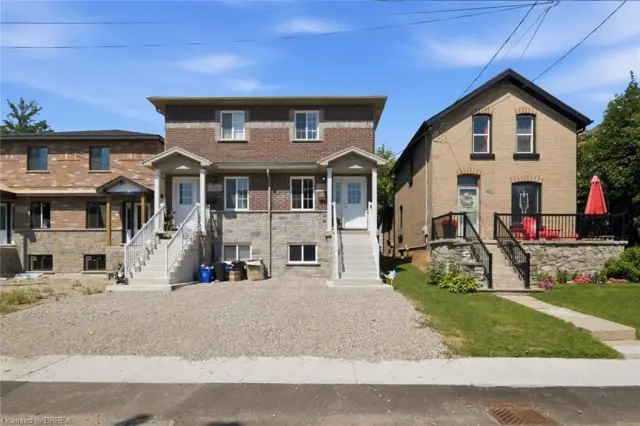
$499,900
28B Grandview Street
Brantford · Semi-detached
- 3 beds
- 3 baths
- 1,100 ft²
Listing brokerage: Century 21 Heritage House LTD
 Open house Sun, Nov 8
$499,900
88 Four Seasons Drive
Brantford · Semi-detached
- 3 beds
- 2 baths
- 1,544 ft²
Listing brokerage: Century 21 Heritage House LTD
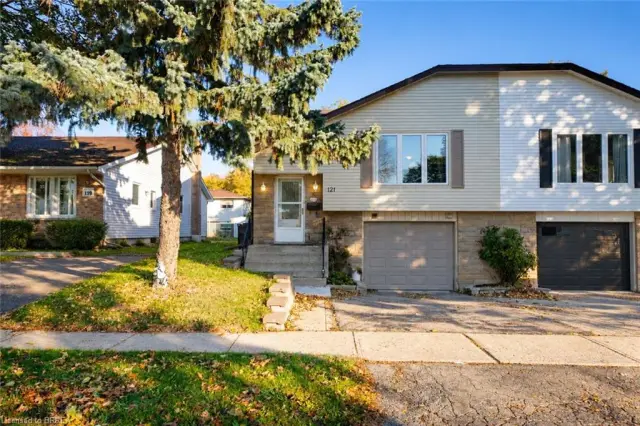
$499,900
121 Ashgrove Avenue
Brantford · Semi-detached
- 5 beds
- 2 baths
- 1,140 ft²
Listing brokerage: Re/Max Escarpment Realty Inc.