






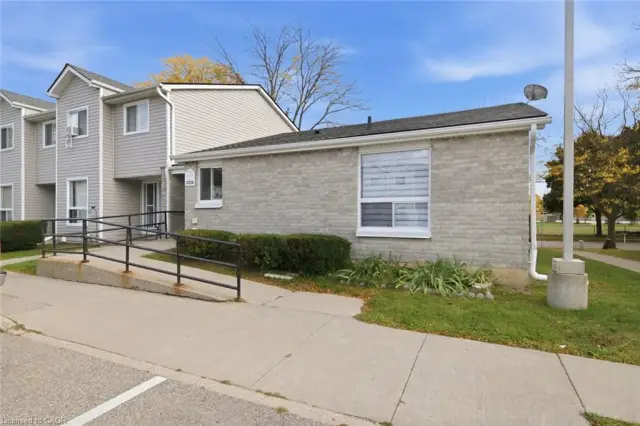
550 Grey Street, Unit 11
Echo Place, Brantford, N3S 0C4
$499,000
- Bedrooms
- 2
- Bathrooms
- 1
- Interior
- 1,150 ft²
- Lot
- 28 × 93.67 ft
- Type
- Condo townhouse
About this home
Welcome to this beautifully appointed bungalow townhome offering the perfect blend of modern style, comfort, and low-maintenance living. Thoughtfully designed with an open-concept layout, this home features a bright and inviting living space that seamlessly connects the kitchen, dining, and living areas. Offering two spacious bedrooms, contemporary finishes throughout, and the convenience of a separate laundry room, this home is as functional as it is stylish.
The full expansive unfinished basement provides exceptional potential to create additional living space, a home gym, recreation room, or ample storage to suit your needs. Ideally situated in a desirable location close to shopping, restaurants, parks, and everyday amenities, this is an outstanding opportunity for first-time buyers, downsizers, or anyone seeking easy, carefree living.
Taxes estimated as per city’s website. Property is being sold under Power of Sale. Sold as is, where is. RSA.
Property details
- Property type
- Condo Townhouse
- Ownership
- Condominium
- Style
- Townhouse
- Age
- 0-5 Years
- Property taxes
- $4,410
- Condo fees
- $156 monthly
- Fees include
- Parking,Property Management Fees
- Heating
- Forced Air, Natural Gas
- Cooling
- Central Air
- Basement
- Full, Unfinished
- Parking
- 2 spaces, attached garage
- Water
- Municipal
- Sewer
- Sewer (Municipal)
- Lot
- 28 × 93.67 ft lot
- Zoning
- H-R4A-68
- Time on market
- 133 days on market
- MLS® number
- 40843464
Features
Outside
- Brick
- Stone
The lot
- Urban
Building amenities
- Parking
Included with the home: None,None - Sold “as Is” As Per Schedule B. Vendor Does Not Warrant Ownership Or Condition Of Chattels
Rooms
Measurements are deemed reliable but not guaranteed.
| Room | Level | Size | Details |
|---|---|---|---|
| Living Room | Main | 12' 7" × 14' 2" | |
| Dining Room | Main | 16' 3" × 8' 5" | |
| Kitchen | Main | 16' 1" × 12' 5" | |
| Bedroom Primary | Main | 13' 9" × 14' 6" | Walk-in Closet |
| Bathroom | Main | 8' 6" × 7' 4" | 4-Piece |
| Laundry | Main | 10' 3" × 5' 10" | |
| Bedroom | Main | 9' 3" × 12' 9" | 7'1"x1'10" closet |
Location
Thinking about the area? Read our guide to living in Brantford.
Estimate your payment
20% down. The minimum on this price is $24,950.
Your monthly payment
$2,209
- Mortgage amount
- $399,200
- Interest over the amortization
- $263,639
An estimate at a fixed rate compounded twice a year. Insurance applies under 20% down. Your lender sets the real numbers, and the team can introduce you to a mortgage professional.
Ontario land transfer tax
How the tax adds up
| $0 to $55,000 | 0.5% | $275.00 |
| $55,000 to $250,000 | 1.0% | $1,950.00 |
| $250,000 to $400,000 | 1.5% | $2,250.00 |
| $400,000 to $499,000 | 2.0% | $1,980.00 |
Ontario land transfer tax
$6,455
- Tax before any refund
- $6,455.00
- You pay on closing
- $6,455.00
For a home with one or two single-family residences anywhere in Ontario outside Toronto. Your real estate lawyer confirms the amount and pays it on closing.
Similar homes nearby
Other condo townhouse homes for sale in and around Brantford, at a similar price.
$430,000
492 Grey Street, Unit 5
Brantford · Condo townhouse
- 2 beds
- 1 bath
- 1,062 ft²
Listing brokerage: RE/MAX Twin City Realty Inc.

$387,000
273 Elgin Street, Unit 41
Brantford · Condo townhouse
- 3 beds
- 2 baths
- 966 ft²
Listing brokerage: Revel Realty Inc

$299,900
656 Grey Street, Unit G
Brantford · Condo townhouse
- 3 beds
- 1 bath
- 1,206 ft²
Listing brokerage: Re/Max Twin City Realty Inc.