






554 Bank Street N
Simcoe, N3Y 3N4
$600,000
- Bedrooms
- 3
- Bathrooms
- 2
- Interior
- 1,503 ft²
- Lot
- 88 × 165 ft
- Type
- Detached
About this home
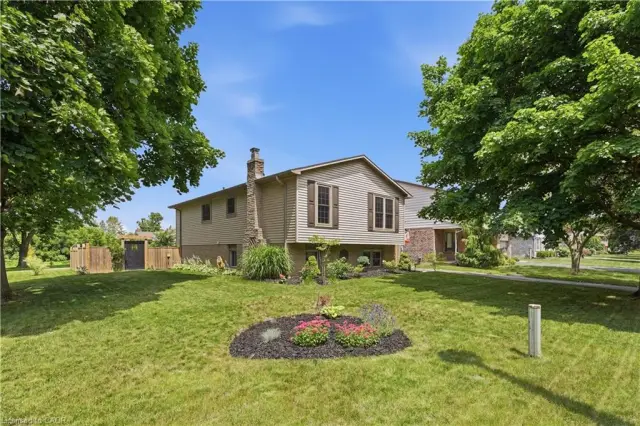
Discover this hidden gem, the only home fronting on Bank Street North in the town of Simcoe. This three bedroom home is truly unique and must been seen to be appreciated. The primary bedroom is upstairs with a three piece bath. Main floor contains a dining room and living room with two bedrooms, kitchen along with additional 3 piece bath. Downstairs, unfinished with possiblities.
The outside has a deck on the front of the home with access to a side yard to the south, winding around to an amazing back yard, complete with private access to a lower sitting area featuring a pond with a fountain that also can been observed from a three season sunroom, located at the rear of the carport. New steps down to pond 2025.
Property details
- Property type
- Detached
- Ownership
- Freehold
- Style
- Traditional
- Age
- 51-99 Years
- Property taxes
- $3,185
- Heating
- Forced Air, Natural Gas
- Cooling
- Central Air
- Basement
- Full, Unfinished
- Parking
- 4 spaces
- Water
- Municipal-Metered
- Sewer
- Septic Tank
- Lot
- 88 × 165 ft lot
- Zoning
- R2HL
- Time on market
- 118 days on market
- MLS® number
- 40844039
Features
Inside
- Ceiling Fan(s)
Outside
- Aluminum Siding
- Asphalt Shing roof
The lot
- Urban
- Beach
- Business Centre
- Campground
- Cul-De-Sac
- Dog Park
- City Lot
- Near Golf Course
- Highway Access
- Hospital
- Major Highway
- Marina
Included with the home: Dishwasher,Dryer,Freezer,Refrigerator,Stove,Washer,Washer, Dryer, Fridge, Stove, Freezer, Water Softener, All Window Coverings, Portable Ac Upstairs, Other Items In The Home Negotiable
Rooms
Measurements are deemed reliable but not guaranteed.
| Room | Level | Size | Details |
|---|---|---|---|
| Bedroom Primary | Second | 20' 7" × 16' 11" | Primary Bedroom |
| Bathroom | Second | 3-Piece | |
| Dining Room | Main | 10' 2" × 15' 11" | |
| Living Room | Main | 21' 1" × 11' 1" | |
| Kitchen | Main | 11' × 9' 1" | |
| Breakfast Room | Main | 10' 2" × 9' 5" | |
| Bedroom | Main | 8' 8" × 10' | |
| Bedroom | Main | 10' 2" × 12' | |
| Bathroom | Main | 3-Piece | |
| Basement | Lower | 30' 5" × 30' 10" |
Location
Thinking about the area? Read our guide to living in Simcoe.
Estimate your payment
20% down. The minimum on this price is $35,000.
Your monthly payment
$2,657
- Mortgage amount
- $480,000
- Interest over the amortization
- $317,001
An estimate at a fixed rate compounded twice a year. Insurance applies under 20% down. Your lender sets the real numbers, and the team can introduce you to a mortgage professional.
Ontario land transfer tax
How the tax adds up
| $0 to $55,000 | 0.5% | $275.00 |
| $55,000 to $250,000 | 1.0% | $1,950.00 |
| $250,000 to $400,000 | 1.5% | $2,250.00 |
| $400,000 to $600,000 | 2.0% | $4,000.00 |
Ontario land transfer tax
$8,475
- Tax before any refund
- $8,475.00
- You pay on closing
- $8,475.00
For a home with one or two single-family residences anywhere in Ontario outside Toronto. Your real estate lawyer confirms the amount and pays it on closing.
Similar homes nearby
Other detached homes for sale in and around Simcoe, at a similar price.

$739,900
111 Judd Drive
Simcoe · Detached
- 2 beds
- 2 baths
- 1,581 ft²
Listing brokerage: Royal LePage Action Realty

$589,900
237 Norfolk Street N
Simcoe · Detached
- 4 beds
- 4 baths
- 3,303 ft²
Listing brokerage: RE/MAX Erie Shores Realty Inc. Brokerage
 Open house Sun, Nov 8