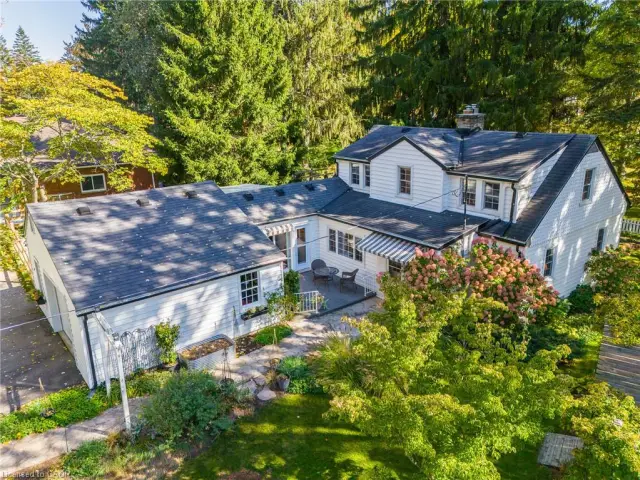
573 Highway 6
Port Dover, N0A 1N2
$849,900
- Bedrooms
- 3
- Bathrooms
- 3
- Interior
- 1,747 ft²
- Lot
- 2.6 acres
- Type
- Detached
About this home
6 acres featuring a historic 3-storey 50’ x 30’ barn and multiple outbuildings. Well-maintained 3-bedroom home with one bedroom on the main floor, ideal for guests or multigenerational living. Spacious main level includes large family room, living room, and dining room with scenic rural views. Upper level offers two oversized bedrooms and a 2-piece bath.
Unfinished basement with walk-up entrance and additional 2-piece bath provides excellent potential for future living space or in-law setup. Recent updates include new septic system (2024) and new Navien boiler (2024). Outbuildings include 2-car garage with storage, 30’ x 20’ workshop with garage door, and 30’ x 20’ shed—ideal for hobbyists, small business use, or additional storage.
Located minutes to schools, amenities, local vineyards, breweries, and Port Dover Beach. Solid home ready for personal touches and modernization.
Property details
- Property type
- Detached
- Ownership
- Freehold
- Age
- 51-99 Years
- Property taxes
- $2,435
- Heating
- Gas Hot Water, Water Radiators
- Basement
- Full, Unfinished
- Parking
- 13 spaces, detached garage
- Water
- Municipal
- Sewer
- Septic Tank
- Lot
- 2.6 acres
- Zoning
- A
- Time on market
- 99 days on market
- MLS® number
- 40852103
Features
Inside
- Ceiling Fan(s)
Outside
- Brick
- Wood Siding
- Asphalt Shing roof
The lot
- Rural
- Irregular Lot
- Beach
- Near Golf Course
- Hospital
- Marina
- Place of Worship
- Schools
- Shopping Nearby
Included with the home: Dishwasher,Refrigerator,Stove
Rooms
Measurements are deemed reliable but not guaranteed.
| Room | Level | Size | Details |
|---|---|---|---|
| Kitchen | Main | 14' 6" × 11' 5" | |
| Dining Room | Main | 15' × 13' 3" | |
| Family Room | Main | 13' 3" × 14' 1" | |
| Office | Main | 10' 5" × 6' | |
| Living Room | Main | 20' × 13' 4" | |
| Sitting Room | Main | 10' 1" × 11' 8" | |
| Mud Room | Main | 8' 2" × 8' 5" | |
| Bedroom | Main | 14' 10" × 10' 3" | |
| Bathroom | Main | 4-Piece | |
| Foyer | Main | 6' 10" × 12' 3" | |
| Bedroom | Second | 12' 5" × 12' 8" | |
| Bedroom | Second | 24' 3" × 8' 4" | Walk-in Closet |
| Bathroom | Second | 2-Piece | |
| Bathroom | Basement | 2-Piece |
Location
Thinking about the area? Read our guide to living in Port Dover.
Estimate your payment
20% down. The minimum on this price is $59,990.
Your monthly payment
$3,763
- Mortgage amount
- $679,920
- Interest over the amortization
- $449,032
An estimate at a fixed rate compounded twice a year. Insurance applies under 20% down. Your lender sets the real numbers, and the team can introduce you to a mortgage professional.
Ontario land transfer tax
How the tax adds up
| $0 to $55,000 | 0.5% | $275.00 |
| $55,000 to $250,000 | 1.0% | $1,950.00 |
| $250,000 to $400,000 | 1.5% | $2,250.00 |
| $400,000 to $849,900 | 2.0% | $8,998.00 |
Ontario land transfer tax
$13,473
- Tax before any refund
- $13,473.00
- You pay on closing
- $13,473.00
For a home with one or two single-family residences anywhere in Ontario outside Toronto. Your real estate lawyer confirms the amount and pays it on closing.
Similar homes nearby
Other detached homes for sale in and around Port Dover, at a similar price.
 Open house Sun, Nov 8
$649,900
12 Schneider Drive
Port Dover · Detached
- 4 beds
- 2 baths
- 1,227 ft²
Listing brokerage: RE/MAX Escarpment Golfi Realty Inc.

$790,000
312 Nelson Street W
Port Dover · Detached
- 3 beds
- 2 baths
- 1,997 ft²
Listing brokerage: RE/MAX Erie Shores Realty Inc. Brokerage