






575 Conklin Road, Unit 1020
Shellard Lane, Brantford, N3T 0B9
$1,750/mo
- Bedrooms
- 1
- Bathrooms
- 1
- Interior
- 452 ft²
- Type
- Condo
About this home
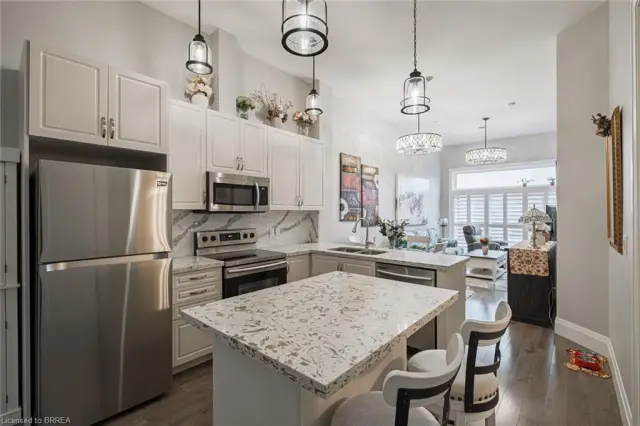
Penthouse Level 1 bedroom 1 bathroom suite in the boutique 10-storey Ambrose condos, ideally situated in the desirable West Brant neighbourhood. This unit features soaring ceilings, floor-to-ceiling windows, and a bright open-concept layout perfect for comfortable modern living. The sleek kitchen comes complete with quartz countertops, a central island, and stainless-steel appliances, creating a stylish space for cooking and entertaining.
In-suite laundry. Residents enjoy an outstanding selection of amenities that set a new standard for condominium living in Brantford. 24/7 concierge service. A fully equipped fitness centre, outdoor track, and dedicated yoga studio provide convenient wellness options, while the elegant party room with beautiful views is perfectly suited for hosting larger gatherings, private outdoor terraces for seasonal enjoyment.
EV charging and bike storage. Includes 1 underground parking spot,1 storage locker. Custom window blinds included on all windows.
Property details
- Property type
- Condo Apartment
- Ownership
- Condominium
- Style
- Apartment
- Age
- New
- Heating
- Forced Air
- Cooling
- Central Air
- Parking
- 1 space, detached garage
- Water
- Municipal
- Sewer
- Sewer (Municipal)
- Zoning
- R1
- Time on market
- 22 days on market
- MLS® number
- 40870389
Features
Outside
- Stucco
- Asphalt roof
The lot
- Urban
- Highway Access
- Library
- Major Highway
- Playground Nearby
- Public Transit
- School Bus Route
- Schools
- Shopping Nearby
Building amenities
- Elevator(s)
- Fitness Center
- Party Room
Included with the home: Built-in Microwave,Dishwasher,Dryer,Refrigerator,Smoke Detector,Stove,Washer,All Existing Light Fixtures And Custom Window Blinds For All Windows In As Is Condition.
Rooms
Measurements are deemed reliable but not guaranteed.
| Room | Level | Size | Details |
|---|---|---|---|
| Foyer | Main | Laminate | |
| Bedroom | Main | 11' 7" × 6' 9" | Vinyl Flooring |
| Bathroom | Main | 4-Piece, Tile Floors | |
| Kitchen | Main | 10' 4" × 4' 8" | Open Concept, Vinyl Flooring |
| Living Room | Main | 12' 6" × 9' 5" | |
| Laundry | Main | Laundry Closet |
Location
Thinking about the area? Read our guide to living in Brantford.
Similar homes nearby
Other condo homes for rent in and around Brantford, at a similar rent.
$379,900
85 Morrell Street, Unit 210A
Brantford · Condo
- 2 beds
- 1 bath
- 876 ft²
Listing brokerage: Century 21 Heritage House LTD
 Open house Sun, Nov 8
$309,900
9 Bonheur Court, Unit 601
Brantford · Condo
- 2 beds
- 1 bath
- 1,046 ft²
Listing brokerage: Century 21 Heritage House Ltd

$299,900
793 Colborne Street, Unit 506
Brantford · Condo
- 2 beds
- 1 bath
- 762 ft²
Listing brokerage: Royal LePage Brant Realty