






575 Conklin Road, Unit 226
Donegal/McGuiness, Brantford, N3T 0B9
$379,900
- Bedrooms
- 1
- Bathrooms
- 2
- Interior
- 641 ft²
- Type
- Condo
About this home
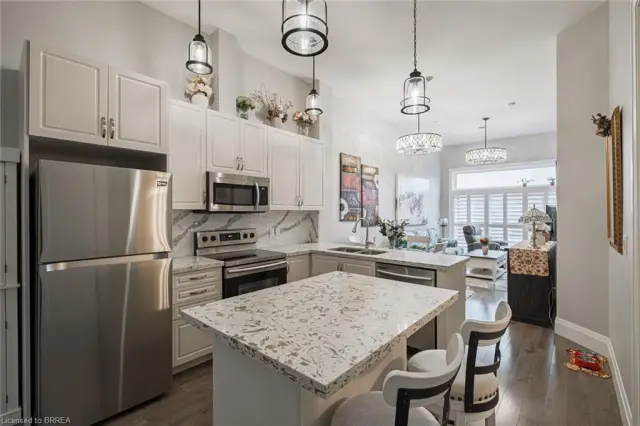
Welcome to The Ambrose Condos - an exceptional residence that seamlessly blends luxury, modern design, and effortless living. Ideal for first- time buyers, professionals, and those seeking to downsize without compromise, each thoughtfully designed suite supports a low-maintenance lifestyle tailored to today’s busy schedules. Showcasing striking architecture, this is the first design of its kind in the West Brant community, delivering both sophistication and convenience. The meticulously designed foyer sets the tone, offering a refined and contemporary welcome that leaves a lasting impression on residents and guests alike from its porcelain tile floors, modern lighting and comfortable but sophisticated conversation areas.
Residents enjoy an outstanding selection of amenities that set a new standard for condominium living in Brantford. A fully equipped fitness centre, outdoor track, and dedicated yoga studio provide convenient wellness options, while the elegant party room with beautiful views is perfectly suited for hosting larger gatherings. Each suite is appointed with premium finishes, including luxury vinyl plank flooring, quartz countertops in both kitchens and bathrooms, private outdoor terraces for seasonal enjoyment, and the convenience of in-suite laundry.
Additional features such as covered parking and secure storage lockers further enhance everyday ease and functionality. The Ambrose Condos offer a superior blend of quality craftsmanship, elevated style, and lifestyle-focused amenities. This is a truly exceptional living experience. Some interior photos are virtually staged.
Property details
- Property type
- Condo Apartment
- Ownership
- Condominium
- Style
- Apartment
- Age
- New
- Condo fees
- $456 monthly
- Fees include
- Insurance,Building Maintenance,Internet,Trash,Property Management Fees,Snow Removal
- Heating
- Forced Air, Natural Gas
- Cooling
- Central Air
- Parking
- 1 space
- Water
- Municipal
- Sewer
- Sewer (Municipal)
- Zoning
- RHR
- Time on market
- 58 days on market
- MLS® number
- 40860058
Features
Outside
- Balcony
- Concrete
- Steel Siding
- Stucco
- Asphalt roof
The lot
- Urban
- Park
- Playground Nearby
- Quiet Area
- Schools
- Shopping Nearby
- Trails
Building amenities
- BBQs Permitted
- Elevator(s)
- Fitness Center
- Media Room
- Party Room
- Roof Deck
- Parking
Included with the home: Dishwasher,Dryer,Refrigerator,Stove,Washer
Rooms
Measurements are deemed reliable but not guaranteed.
| Room | Level | Size | Details |
|---|---|---|---|
| Bathroom | Main | 4-Piece | |
| Den | Main | 5' 8" × 9' 11" | |
| Kitchen | Main | 8' 6" × 9' | |
| Living Room | Main | 10' 11" × 11' 10" | |
| Bedroom Primary | Main | 8' 10" × 9' 1" | |
| Room | Main | 3-Piece |
Location
Thinking about the area? Read our guide to living in Brantford.
Estimate your payment
20% down. The minimum on this price is $18,995.
Your monthly payment
$1,682
- Mortgage amount
- $303,920
- Interest over the amortization
- $200,715
An estimate at a fixed rate compounded twice a year. Insurance applies under 20% down. Your lender sets the real numbers, and the team can introduce you to a mortgage professional.
Ontario land transfer tax
How the tax adds up
| $0 to $55,000 | 0.5% | $275.00 |
| $55,000 to $250,000 | 1.0% | $1,950.00 |
| $250,000 to $379,900 | 1.5% | $1,948.50 |
Ontario land transfer tax
$4,174
- Tax before any refund
- $4,173.50
- You pay on closing
- $4,173.50
For a home with one or two single-family residences anywhere in Ontario outside Toronto. Your real estate lawyer confirms the amount and pays it on closing.
Similar homes nearby
Other condo homes for sale in and around Brantford, at a similar price.

$299,900
575 Conklin Road, Unit 819
Brantford · Condo
- 1 bed
- 1 bath
- 513 ft²
Listing brokerage: Revel Realty Inc

$379,900
575 Conklin Road, Unit 1010
Brantford · Condo
- 1 bed
- 2 baths
- 643 ft²
Listing brokerage: Revel Realty Inc
$379,900
85 Morrell Street, Unit 210A
Brantford · Condo
- 2 beds
- 1 bath
- 876 ft²
Listing brokerage: Century 21 Heritage House LTD