






58 Waterloo Street, Unit 4
North Ward, Brantford, N3T 3R8
$538,000
- Bedrooms
- 2 + 2
- Bathrooms
- 2
- Interior
- 826 ft²
- Lot
- 26 × 99.64 ft
- Type
- Detached
About this home
Incredible value in one of Brantford's most walkable historic neighbourhoods. , parks, schools, transit, the trails, and a short stroll to downtown. In A+ condition and clearly well cared for, the home has seen many updates over the years and is truly move-in ready. The bright, open-concept main floor offers two bedrooms, a full bathroom, and a kitchen that flows naturally into the living and dining space, with a primary bedroom featuring two closets including a large walk-in.
The fully finished basement doubles your living space with two additional bedrooms, a second full bathroom, and a comfortable rec space, and a genuinely flexible layout: guest rooms, a home office, hobby space, or room for extended family, arranged however life requires. Walk out from the main level to a fully fenced backyard that's private and easy to maintain, and pull into the attached garage with inside entry — no more carrying groceries through the rain, or brushing the snow off your car.
Freehold with no condo or common fees. Detached, one level, updated, finished top to bottom, with a garage — at this price, in this neighbourhood, homes like this don't come along often. Book your showing today.
Property details
- Property type
- Detached
- Ownership
- Freehold
- Age
- 6-15 Years
- Property taxes
- $3,334
- Heating
- Forced Air, Natural Gas
- Cooling
- Central Air
- Basement
- Full, Finished
- Parking
- 2 spaces, attached garage
- Water
- Municipal
- Sewer
- Sewer (Municipal)
- Lot
- 26 × 99.64 ft lot
- Zoning
- RC
- Time on market
- 106 days on market
- MLS® number
- 40849367
Features
Outside
- Brick
- Metal/Steel Siding
- Vinyl Siding
- Asphalt Shing roof
The lot
- Urban
- Rectangular
- Hospital
- Park
- Public Transit
- Rec./Community Centre
Included with the home: Dishwasher,Dryer,Range Hood,Refrigerator,Stove,Washer
Rooms
Measurements are deemed reliable but not guaranteed.
| Room | Level | Size | Details |
|---|---|---|---|
| Kitchen | Main | 10' × 9' | |
| Living Room | Main | 24' × 13' 1" | |
| Bedroom | Main | 11' 1" × 10' 1" | |
| Bedroom | Main | 10' 1" × 8' | |
| Bathroom | Main | 4-Piece | |
| Bedroom | Basement | 12' × 9' 1" | |
| Bedroom | Basement | 11' 1" × 10' 1" | |
| Bathroom | Basement | 3-Piece | |
| Laundry | Basement |
Location
Thinking about the area? Read our guide to living in Brantford.
Estimate your payment
20% down. The minimum on this price is $28,800.
Your monthly payment
$2,382
- Mortgage amount
- $430,400
- Interest over the amortization
- $284,244
An estimate at a fixed rate compounded twice a year. Insurance applies under 20% down. Your lender sets the real numbers, and the team can introduce you to a mortgage professional.
Ontario land transfer tax
How the tax adds up
| $0 to $55,000 | 0.5% | $275.00 |
| $55,000 to $250,000 | 1.0% | $1,950.00 |
| $250,000 to $400,000 | 1.5% | $2,250.00 |
| $400,000 to $538,000 | 2.0% | $2,760.00 |
Ontario land transfer tax
$7,235
- Tax before any refund
- $7,235.00
- You pay on closing
- $7,235.00
For a home with one or two single-family residences anywhere in Ontario outside Toronto. Your real estate lawyer confirms the amount and pays it on closing.
Similar homes nearby
Other detached homes for sale in and around Brantford, at a similar price.
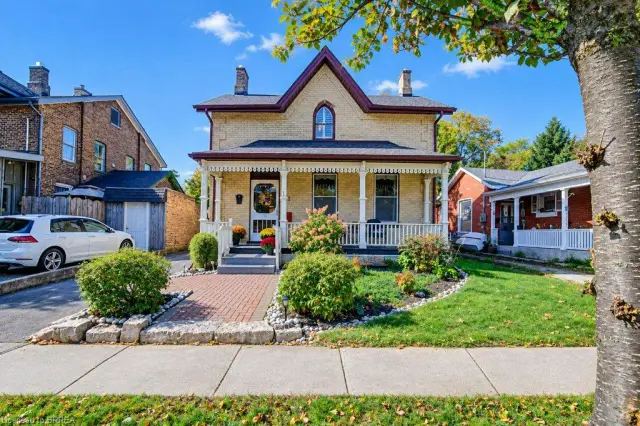 Open house Sun, Nov 8
$499,900
72 Albion Street
Brantford · Detached
- 4 beds
- 2 baths
- 1,748 ft²
Listing brokerage: Peak Realty Ltd.
 Open house Sun, Nov 8
$499,919
207 William Street
Brantford · Detached
- 3 beds
- 1 bath
- 1,406 ft²
Listing brokerage: Pay It Forward Realty
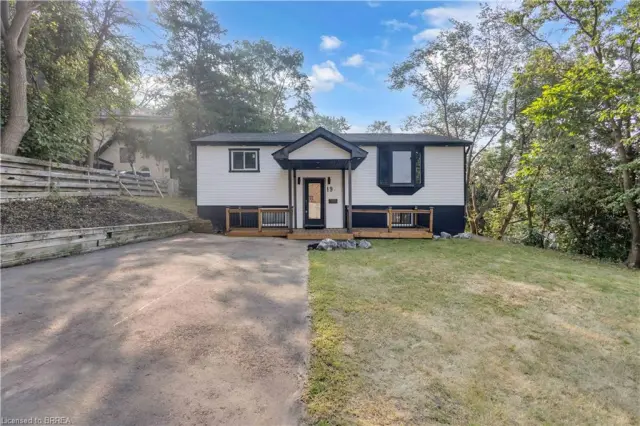 Open house Sun, Nov 8
$499,900
19 Broad Street
Brantford · Detached
- 4 beds
- 2 baths
- 955 ft²
Listing brokerage: Re/Max Twin City Realty Inc