






6 Colmans Drive
Simcoe, N3Y 0H6
$554,000
- Bedrooms
- 2
- Bathrooms
- 2
- Interior
- 1,082 ft²
- Lot
- 26.25 × 83 ft
- Type
- Townhouse
About this home
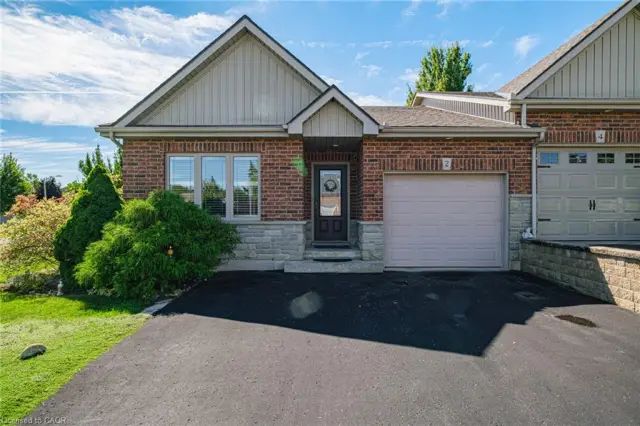
Welcome to Suttons Trail, a new common element condominium community in Simcoe offering quality-built freehold homes. Set in a premium location backing onto conservation greenspace, this unit enjoys added rear-yard privacy and a peaceful natural outlook, creating an inviting setting to relax on the deck. To be built, this bungalow townhome features a functional open-concept layout with 2 bedrooms and 2 bathrooms, designed for comfortable everyday living. The buyer will own the home and lot, including the yard and driveway, while enjoying the benefits of professionally managed common elements and services.
Common element fees include snow removal, landscaping, private garbage removal, and property management. Features include an attached garage, deck, main-floor laundry, and quality finishes throughout. A poured-concrete common wall provides added privacy and safety. Optional builder upgrades may include a fireplace and finished basement, completed according to builder samples and the buyer’s selections. The basement also includes a bathroom rough-in for future potential. Exterior finishes feature a combination of brick, stone, and siding, along with a paved driveway.
Buyers may select finishes and upgrades from the builder’s available samples and specifications. Washer, dryer, and water softener are included. Conveniently located close to parks, walking trails, shopping, schools, and other amenities, Suttons Trail offers low-maintenance living in a growing Simcoe neighbourhood. Taxes have not yet been assessed.
Property details
- Property type
- Freehold Townhouse
- Ownership
- Freehold
- Style
- Bungalow
- Age
- New
- Fees include
- Common Elements,Maintenance Grounds,Trash,Property Management Fees,Snow Removal
- Heating
- Forced Air, Natural Gas
- Cooling
- Central Air
- Basement
- Full, Unfinished
- Parking
- 2 spaces, attached garage
- Water
- Municipal-Metered
- Sewer
- Sanitary
- Lot
- 26.25 × 83 ft lot
- Zoning
- R-6
- Time on market
- 36 days on market
- MLS® number
- 40866897
Features
Inside
- Auto Garage Door Remote(s)
- Rough-in Bath
Outside
- Brick
- Hardboard
- Stone
- Vinyl Siding
- Fiberglass roof
The lot
- Urban
- Cul-De-Sac
- Dog Park
- City Lot
- Greenbelt
- Hospital
- Library
- Park
- Place of Worship
- Playground Nearby
- Quiet Area
- Rec./Community Centre
Building amenities
- Parking
Included with the home: Carbon Monoxide Detector,Dryer,Garage Door Opener,Hot Water Tank Owned,Smoke Detector,Washer
Rooms
Measurements are deemed reliable but not guaranteed.
| Room | Level | Size | Details |
|---|---|---|---|
| Kitchen | Main | 12' 8" × 9' | Open Concept, Professionally Designed |
| Dining Room | Main | 10' 10" × 9' 9" | Open Concept |
| Living Room | Main | 13' 10" × 13' 2" | Patio Doors To Back Deck |
| Bedroom Primary | Main | 12' × 10' 10" | Ensuite, Walk-in Closet |
| Bedroom | Main | 9' × 9' 6" | |
| Room | Main | 2-Piece | |
| Bathroom | Main | 3-Piece |
Location
Thinking about the area? Read our guide to living in Simcoe.
Estimate your payment
20% down. The minimum on this price is $30,400.
Your monthly payment
$2,453
- Mortgage amount
- $443,200
- Interest over the amortization
- $292,698
An estimate at a fixed rate compounded twice a year. Insurance applies under 20% down. Your lender sets the real numbers, and the team can introduce you to a mortgage professional.
Ontario land transfer tax
How the tax adds up
| $0 to $55,000 | 0.5% | $275.00 |
| $55,000 to $250,000 | 1.0% | $1,950.00 |
| $250,000 to $400,000 | 1.5% | $2,250.00 |
| $400,000 to $554,000 | 2.0% | $3,080.00 |
Ontario land transfer tax
$7,555
- Tax before any refund
- $7,555.00
- You pay on closing
- $7,555.00
For a home with one or two single-family residences anywhere in Ontario outside Toronto. Your real estate lawyer confirms the amount and pays it on closing.
Similar homes nearby
Other townhouse homes for sale in and around Simcoe, at a similar price.
$549,900
2 Millcroft Drive
Simcoe · Townhouse
- 2 beds
- 3 baths
- 1,244 ft²
Listing brokerage: CENTURY 21 PEOPLE'S CHOICE REALTY INC. BROKERAGE

$549,000
18 First Avenue W
Simcoe · Townhouse
- 3 beds
- 2 baths
- 1,600 ft²
Listing brokerage: RE/MAX Escarpment Realty Inc.

$439,999
45 Freeman Crescent
Simcoe · Townhouse
- 3 beds
- 2 baths
- 1,019 ft²
Listing brokerage: JJN REALTY BROKERAGE INC.