






640 West Street, Unit 909
Brier Park, Brantford, N3R 6M3
$389,900
- Bedrooms
- 2
- Bathrooms
- 2
- Interior
- 1,288 ft²
- Type
- Condo
About this home
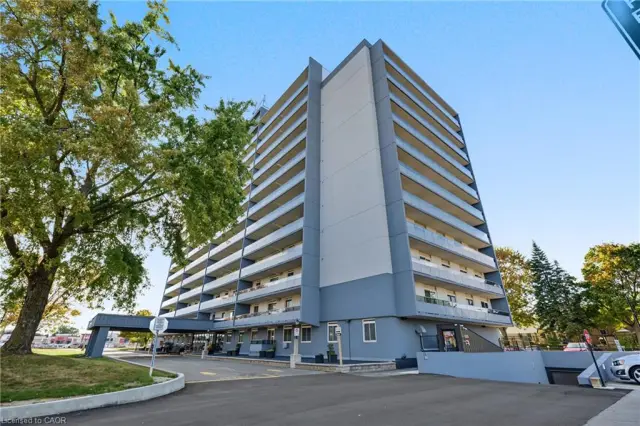
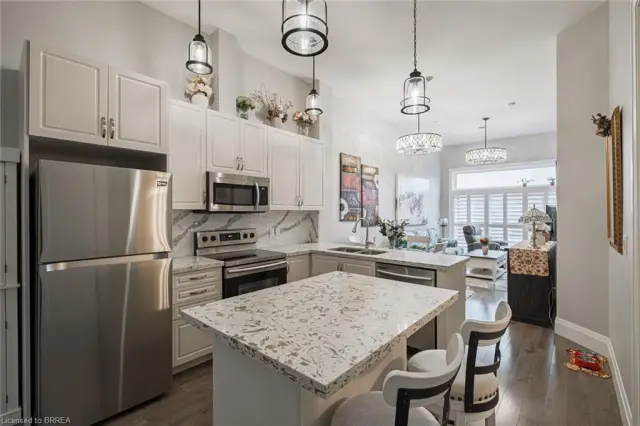
Completely renovated luxury high-rise condo offering 2+ bedrooms, 2 full baths, underground parking and an unbeatable lifestyle close to all amenities with quick highway access. Perched on the 9th floor, this stunning unit has a total of 1340 sq ft of living space with massive, private 40’ balcony & showcases breathtaking panoramic views - an exceptional extension of the living space, perfect for relaxing or entertaining. Inside, the professionally redesigned open-concept layout creates seamless flow between the kitchen, dining and living areas. The chef-inspired kitchen features all new stainless steel appliances, beautiful soft-close cabinetry, granite countertops, and a large center island with excellent storage and seating for several - ideal for gatherings and everyday living.
The spacious living room is filled with natural light, complemented by a defined dining area for more formal occasions. Throughout the unit, brand new luxury vinyl flooring provides a modern, cohesive finish. The massive primary suite offers a walk-in closet plus an additional double closet, along with a beautifully updated ensuite featuring a brand new step-in shower with elegant glasswork. A generous second bedroom includes its own double closet, while the former third bedroom has been opened into a versatile sitting area or media space that enhances the open feel. This room can easily be turned back into a 3rd bedroom if needed.
The building and grounds have been tastefully updated in recent years and offer excellent amenities including a large party room fostering a warm community atmosphere, a gym, elegant billiard room and spacious laundry facilities. A truly turnkey opportunity combining luxury, space and convenience.
Property details
- Property type
- Condo Apartment
- Ownership
- Condominium
- Style
- Apartment
- Age
- 51-99 Years
- Property taxes
- $2,950
- Condo fees
- $1,149 monthly
- Fees include
- Insurance,Building Maintenance,Common Elements,Heat,Hydro,Parking,Property Management Fees,Snow Removal,Water
- Heating
- Baseboard, Water Radiators
- Cooling
- Wall Unit(s)
- Parking
- 1 space, detached garage
- Water
- Municipal
- Sewer
- Sewer (Municipal)
- Zoning
- RHD
- Time on market
- 136 days on market
- MLS® number
- 40841975
Features
Inside
- Elevator
Outside
- Brick
- Flat roof
The lot
- Urban
- Highway Access
- Hospital
- Library
- Major Highway
- Park
- Place of Worship
- Playground Nearby
- Public Transit
- Rec./Community Centre
- Regional Mall
- School Bus Route
Building amenities
- Elevator(s)
- Fitness Center
- Game Room
- Party Room
- Parking
Included with the home: Dishwasher,Microwave,Refrigerator,Smoke Detector,Stove,Window Coverings
Rooms
Measurements are deemed reliable but not guaranteed.
| Room | Level | Size | Details |
|---|---|---|---|
| Living Room | Main | 23' 2" × 12' | Open concept living, massive living room |
| Kitchen | Main | 11' 8" × 8' 10" | Open concept, all new cabinets and elegant countertops, large island |
| Dining Room | Main | 11' 2" × 9' 2" | Carpet Free |
| Bedroom Primary | Main | 21' × 18' 10" | New flooring, walk-in closet, double closet, own access to long balcony |
| Bedroom | Main | 14' 2" × 9' 7" | New flooring, double closet |
| Sitting Room | Main | 12' 1" × 11' 1" | Multi-use room, opens up to living room. Could be 3rd bedroom again. |
| Bathroom | Main | Main 4pc bathroom | |
| Bathroom | Main | Spacious ensuite with brand new step-in shower, beautiful surround and handsome glasswork |
Location
Thinking about the area? Read our guide to living in Brantford.
Estimate your payment
20% down. The minimum on this price is $19,495.
Your monthly payment
$1,726
- Mortgage amount
- $311,920
- Interest over the amortization
- $205,998
An estimate at a fixed rate compounded twice a year. Insurance applies under 20% down. Your lender sets the real numbers, and the team can introduce you to a mortgage professional.
Ontario land transfer tax
How the tax adds up
| $0 to $55,000 | 0.5% | $275.00 |
| $55,000 to $250,000 | 1.0% | $1,950.00 |
| $250,000 to $389,900 | 1.5% | $2,098.50 |
Ontario land transfer tax
$4,324
- Tax before any refund
- $4,323.50
- You pay on closing
- $4,323.50
For a home with one or two single-family residences anywhere in Ontario outside Toronto. Your real estate lawyer confirms the amount and pays it on closing.
Similar homes nearby
Other condo homes for sale in and around Brantford, at a similar price.
$249,900
640 West Street, Unit 504
Brantford · Condo
- 2 beds
- 1 bath
- 1,071 ft²
Listing brokerage: RE/MAX Escarpment Realty Inc.
$379,900
85 Morrell Street, Unit 210A
Brantford · Condo
- 2 beds
- 1 bath
- 876 ft²
Listing brokerage: Century 21 Heritage House LTD
 Open house Sun, Nov 8
$309,900
9 Bonheur Court, Unit 601
Brantford · Condo
- 2 beds
- 1 bath
- 1,046 ft²
Listing brokerage: Century 21 Heritage House Ltd