






644 Grey Street, Unit 205
Echo Place, Brantford, N3S 4Y3
$219,000
- Bedrooms
- 2
- Bathrooms
- 1
- Interior
- 690 ft²
- Type
- Condo
About this home
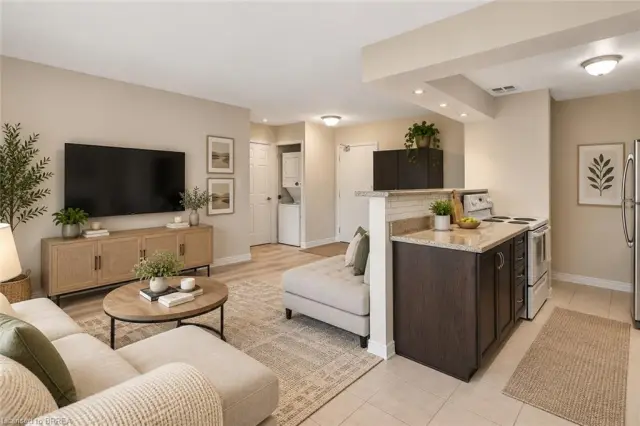
Welcome to this beautifully updated and maintained living space! This 2-bedroom, 1-bathroom condo offers the perfect blend of comfort, value, and modern style, featuring thousands spent in thoughtful upgrades throughout. Step inside to discover a bright, open-concept living area filled with natural light, showcasing durable luxury vinyl plank and tile flooring. The stunning, modern white kitchen is equipped with sleek quartz countertops and a matching backsplash, stainless steel appliances, a convenient pantry, and pot lights over the functional center island that overlooks the living area.
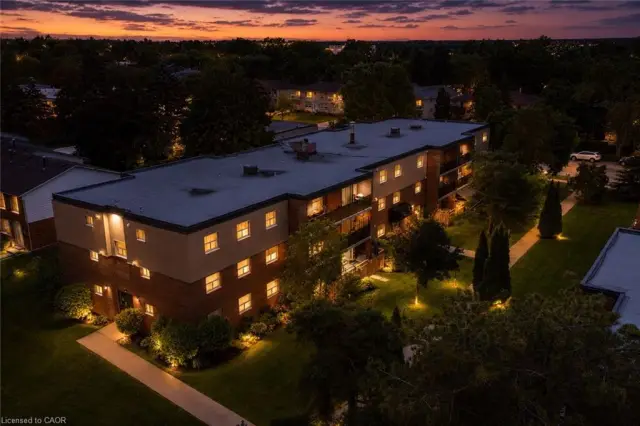
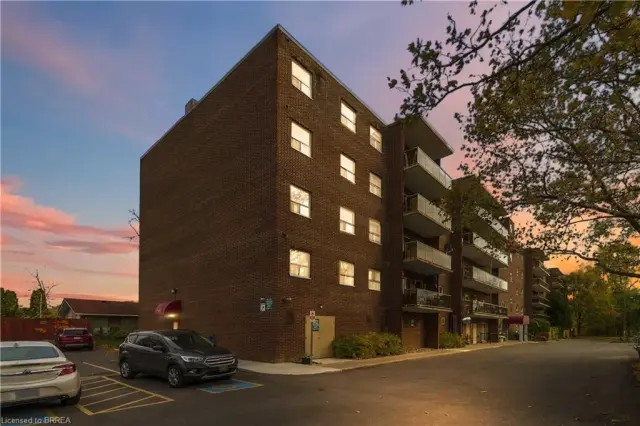
Step out through the sliding doors from the living room onto your private, covered 18ft x 5ft balcony—ideal for relaxing, entertaining, and barbecuing! Freshly painted with designer lighting throughout, additional highlights include convenient in-unit laundry (with a brand-new washer and dryer installed in 2025), an exclusive storage locker, and a dedicated, owned parking spot. Residents also enjoy fantastic building extras, including common bike storage and a secondary laundry room. Situated in a secure, controlled-entry building in Brantford's sought-after Echo Place neighbourhood, this condo delivers peace of mind and effortless, worry-free living, with all exterior maintenance plus both heat and water included in the condo fees.
Superbly located close to local parks, places of worship, Wilfrid Laurier University, Highway 403, shopping, schools, and all major amenities, this turn-key property is an incredible opportunity for first-time buyers, investors, seniors, or those looking to downsize.
Property details
- Property type
- Condo Apartment
- Ownership
- Condominium
- Style
- Apartment
- Age
- 51-99 Years
- Property taxes
- $1,762
- Condo fees
- $766 monthly
- Fees include
- Insurance,Building Maintenance,Common Elements,Maintenance Grounds,Heat,Parking,Property Management Fees,Snow Removal,Water
- Heating
- Baseboard, Natural Gas, Radiant
- Cooling
- Window Unit(s)
- Parking
- 1 space
- Water
- Municipal
- Sewer
- Sewer (Municipal)
- Zoning
- RMR
- Time on market
- Listed today
- MLS® number
- 40877263
Features
Outside
- Balcony
- Controlled Entry
- Landscaped
- Private Entrance
- Year Round Living
- Brick
- Stucco
- Flat roof
The lot
- Urban
- Airport
- Ample Parking
- Dog Park
- City Lot
- Near Golf Course
- Greenbelt
- Highway Access
- Hospital
- Landscaped
- Library
- Major Highway
Pool
- Above Ground
- Outdoor Pool
Building amenities
- BBQs Permitted
Included with the home: Dryer,Refrigerator,Stove,Washer,Blinds, Tv Brackets, 1 Window A/C Unit, 1 Portable A/C Unit, Curtain Rods
Rooms
Measurements are deemed reliable but not guaranteed.
| Room | Level | Size | Details |
|---|---|---|---|
| Eat-in Kitchen | Main | 10' 6" × 8' 10" | Double Vanity, Open Concept, Pantry, Professionally Designed, Tile Floors |
| Dining Room | Main | 8' × 8' 10" | Open Concept, Tile Floors |
| Living Room | Main | 17' × 10' | Balcony/Deck, Open Concept, Sliding Doors, Vinyl Flooring, Walkout to Balcony/Deck |
| Bedroom Primary | Main | 11' × 10' | Vinyl Flooring |
| Bedroom | Main | 10' × 9' | Vinyl Flooring |
| Bathroom | Main | 4-Piece | |
| Laundry | Main | Laundry, Linen Closet, Separate Room, Tile Floors |
Location
Thinking about the area? Read our guide to living in Brantford.
Estimate your payment
20% down. The minimum on this price is $10,950.
Your monthly payment
$970
- Mortgage amount
- $175,200
- Interest over the amortization
- $115,705
An estimate at a fixed rate compounded twice a year. Insurance applies under 20% down. Your lender sets the real numbers, and the team can introduce you to a mortgage professional.
Ontario land transfer tax
How the tax adds up
| $0 to $55,000 | 0.5% | $275.00 |
| $55,000 to $219,000 | 1.0% | $1,640.00 |
Ontario land transfer tax
$1,915
- Tax before any refund
- $1,915.00
- You pay on closing
- $1,915.00
For a home with one or two single-family residences anywhere in Ontario outside Toronto. Your real estate lawyer confirms the amount and pays it on closing.
Similar homes nearby
Other condo homes for sale in and around Brantford, at a similar price.
$199,900
793 Colborne Street E, Unit 104
Brantford · Condo
- 1 bed
- 1 bath
- 579 ft²
Listing brokerage: Re/Max Escarpment Realty Inc.
$249,900
648 Grey Street, Unit 203
Brantford · Condo
- 1 bed
- 1 bath
- 762 ft²
Listing brokerage: Century 21 Heritage Group Ltd.
$299,900
793 Colborne Street, Unit 506
Brantford · Condo
- 2 beds
- 1 bath
- 762 ft²
Listing brokerage: Royal LePage Brant Realty