






677 Park Road N, Unit 126
Brantwood Park, Brantford, N3R 0C2
$499,000
- Bedrooms
- 2
- Bathrooms
- 3
- Interior
- 1,429 ft²
- Type
- Condo townhouse
About this home
Welcome to this beautiful three-storey, back-to-back condominium townhouse, where modern comfort meets everyday convenience. Thoughtfully designed with approximately 1,429 sq. ft. of living space, this inviting home offers a bright, open-concept layout that's perfect for relaxing or entertaining. The spacious living and dining areas flow seamlessly into a contemporary kitchen featuring granite countertops, a stylish backsplash, ceramic tile flooring, and plenty of cabinet space to inspire your culinary creations.
Upstairs, you'll find two generously sized bedrooms, a versatile den that's ideal for a home office, reading nook, or nursery, and two full bathrooms designed for comfort and functionality. Complete with a built-in single-car garage and situated in a welcoming Brantford neighborhood close to parks, schools, shopping, restaurants, and major commuter routes, this home offers the perfect balance of style, comfort, and low-maintenance living.
Whether you're purchasing your first home, looking to downsize, or seeking a smart investment, this charming property is ready to welcome you home.
Property details
- Property type
- Condo Townhouse
- Ownership
- Condominium
- Style
- Townhouse
- Age
- 0-5 Years
- Property taxes
- $3,856
- Condo fees
- $258 monthly
- Heating
- Forced Air, Natural Gas
- Cooling
- Central Air
- Parking
- 2 spaces, attached garage
- Water
- Municipal
- Sewer
- Sanitary, Storm
- Zoning
- H-R4B, OS1
- Time on market
- 85 days on market
- MLS® number
- 40853575
Features
Outside
- Brick
- Stone
- Asphalt Shing roof
The lot
- Urban
- Highway Access
- Hospital
- Public Transit
- Schools
- Shopping Nearby
Included with the home: Negotiable,All Permanently Affixed Fixtures Are Included. Seller Provides No Representations Or Warranties. Property Sold In “as Is, Where Is” Condition. Sale Conducted Under Power Of Sale.
Rooms
Measurements are deemed reliable but not guaranteed.
| Room | Level | Size | Details |
|---|---|---|---|
| Foyer | Lower | 18' 6" × 6' 7" | |
| Living Room | Main | 14' 10" × 19' 5" | |
| Dining Room | Main | 6' 10" × 10' 3" | |
| Kitchen | Main | 14' 4" × 9' 1" | |
| Bathroom | Main | 5' 1" × 5' 1" | 2-Piece |
| Bedroom Primary | Second | 17' × 10' 4" | |
| Bathroom | Second | 8' 7" × 4' 11" | 3-Piece |
| Bedroom | Second | 14' 1" × 9' 1" | |
| Den | Second | 11' 10" × 7' | |
| Bathroom | Second | 7' 10" × 5' 2" | 3-Piece |
Location
Thinking about the area? Read our guide to living in Brantford.
Estimate your payment
20% down. The minimum on this price is $24,950.
Your monthly payment
$2,209
- Mortgage amount
- $399,200
- Interest over the amortization
- $263,639
An estimate at a fixed rate compounded twice a year. Insurance applies under 20% down. Your lender sets the real numbers, and the team can introduce you to a mortgage professional.
Ontario land transfer tax
How the tax adds up
| $0 to $55,000 | 0.5% | $275.00 |
| $55,000 to $250,000 | 1.0% | $1,950.00 |
| $250,000 to $400,000 | 1.5% | $2,250.00 |
| $400,000 to $499,000 | 2.0% | $1,980.00 |
Ontario land transfer tax
$6,455
- Tax before any refund
- $6,455.00
- You pay on closing
- $6,455.00
For a home with one or two single-family residences anywhere in Ontario outside Toronto. Your real estate lawyer confirms the amount and pays it on closing.
Similar homes nearby
Other condo townhouse homes for sale in and around Brantford, at a similar price.
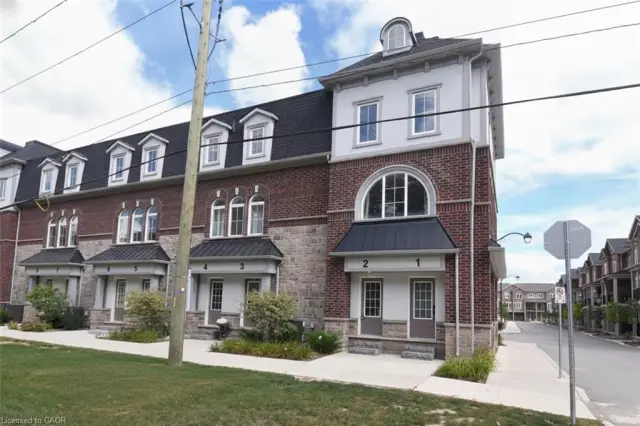
$498,900
677 Park Road N, Unit 2
Brantford · Condo townhouse
- 3 beds
- 3 baths
- 2,017 ft²
Listing brokerage: The Effort Trust Company
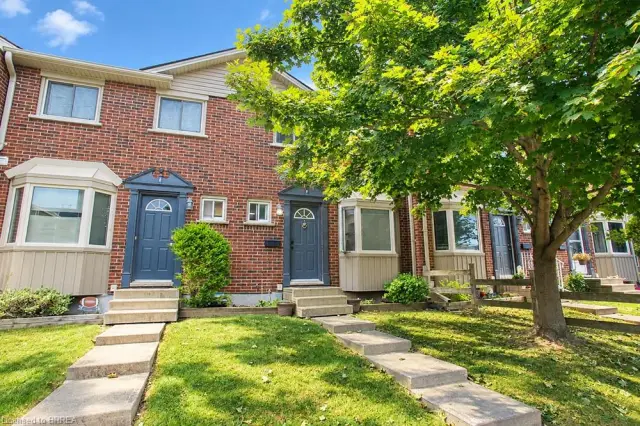
$448,900
151 Brantwood Park Road, Unit F
Brantford · Condo townhouse
- 3 beds
- 2 baths
- 1,134 ft²
Listing brokerage: Revel Realty Inc

$511,586
677 Park Road N, Unit 60
Brantford · Condo townhouse
- 3 beds
- 3 baths
- 1,760 ft²
Listing brokerage: The Effort Trust Company