






685 Highway 24
St. Williams, N0E 1P0
$648,000
- Bedrooms
- 2 + 1
- Bathrooms
- 2
- Interior
- 1,450 ft²
- Lot
- 1.34 acres
- Type
- Detached
About this home
Welcome to 685 Highway 24! Set on a beautifully maintained country property, this inviting 3-bedroom, 2-bathroom raised bungalow offers plenty of space inside and out, with additional features including a detached 3-bay garage, carport, ample parking, and a picturesque pond. Step inside to a bright kitchen and dining area filled with natural light and an adjoining family room—a welcoming space to enjoy your morning coffee or take in views of the property. The cozy living room overlooks a versatile area that could be used as an office, playroom, or rec room.
Two bedrooms, a 3-piece bathroom, and convenient main-floor laundry complete the main level. Downstairs, you'll find a spacious recreation room with plenty of room for entertaining or relaxing, along with a third bedroom, bathroom components, a utility room, and additional living space. There are lots of extras outside! The detached 3-bay garage features a concrete floor, metal roof, and metal siding, making it an excellent space for vehicles, hobbies, storage, or projects. A large carport at the rear provides even more covered space and could also make a great outdoor sitting or entertaining area.
Several storage buildings, including a fully insulated and finished 14 x 12 ft. building, offer additional space for hobbies, an office, or a workshop. 34 acres to enjoy, a large driveway with plenty of parking, a peaceful pond, versatile outbuildings, and a well-cared-for home, 685 Highway 24 has plenty to offer. Book your private showing today!
Property details
- Property type
- Detached
- Ownership
- Freehold
- Style
- Bungalow Raised
- Age
- 31-50 Years
- Property taxes
- $4,586
- Heating
- Forced Air-Propane
- Basement
- Full, Partially Finished, Sump Pump
- Parking
- 33 spaces, detached garage
- Water
- Well
- Sewer
- Septic Tank
- Lot
- 1.34 acres
- Zoning
- A
- Time on market
- 1 day on market
- MLS® number
- 40877848
Features
Inside
- Central Vacuum Roughed-in
- Sewage Pump
Outside
- Vinyl Siding
- Metal roof
The lot
- Rural
- Rectangular
- Beach
- Campground
- Near Golf Course
- Greenbelt
- Library
- Marina
- Place of Worship
- School Bus Route
- Schools
- Lake/Pond
Included with the home: Dishwasher,Dryer,Refrigerator,Stove,Washer,Generator 10,000w, Pool Table, Decorative Steel Cutouts, Corner Cabinet In Upstairs Bathroom, 20 Hp L111 Automatic John Deere Lawn Mower (In Shop), Stain Glass Windows
Rooms
Measurements are deemed reliable but not guaranteed.
| Room | Level | Size | Details |
|---|---|---|---|
| Foyer | Main | 9' 1" × 7' 6" | |
| Kitchen/Dining Room | Main | 21' 3" × 12' | |
| Living Room | Main | 14' 6" × 13' 3" | |
| Bathroom | Main | 3-Piece | |
| Bedroom | Main | 12' 5" × 12' | |
| Bedroom | Main | 20' 5" × 10' 2" | |
| Recreation Room | Basement | 25' 7" × 22' 7" | |
| Office | Basement | 11' 4" × 15' 9" | |
| Bedroom | Basement | 20' 4" × 12' 6" | |
| Bathroom | Basement | 4-Piece | |
| Utility Room | Basement | 16' 7" × 10' 8" | |
| Sunroom | Main | 15' 8" × 11' 5" |
Location
Estimate your payment
20% down. The minimum on this price is $39,800.
Your monthly payment
$2,869
- Mortgage amount
- $518,400
- Interest over the amortization
- $342,361
An estimate at a fixed rate compounded twice a year. Insurance applies under 20% down. Your lender sets the real numbers, and the team can introduce you to a mortgage professional.
Ontario land transfer tax
How the tax adds up
| $0 to $55,000 | 0.5% | $275.00 |
| $55,000 to $250,000 | 1.0% | $1,950.00 |
| $250,000 to $400,000 | 1.5% | $2,250.00 |
| $400,000 to $648,000 | 2.0% | $4,960.00 |
Ontario land transfer tax
$9,435
- Tax before any refund
- $9,435.00
- You pay on closing
- $9,435.00
For a home with one or two single-family residences anywhere in Ontario outside Toronto. Your real estate lawyer confirms the amount and pays it on closing.
Similar homes nearby
Other detached homes for sale close by, at a similar price.
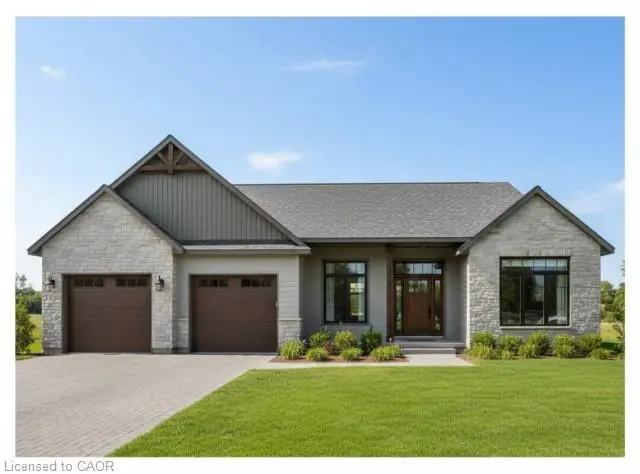
$1,099,900
22 Wild Rose Lane
St. Williams · Detached
- 3 beds
- 2 baths
- 1,856 ft²
Listing brokerage: RE/MAX Escarpment Realty Inc.
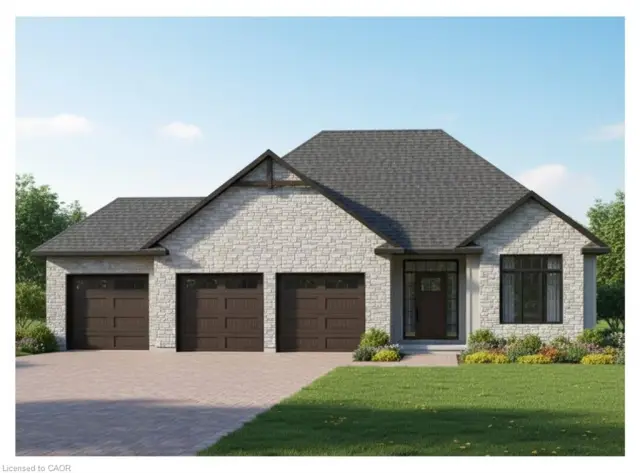
$999,900
23 Wild Rose Lane
St. Williams · Detached
- 2 beds
- 2 baths
- 1,685 ft²
Listing brokerage: RE/MAX Escarpment Realty Inc.
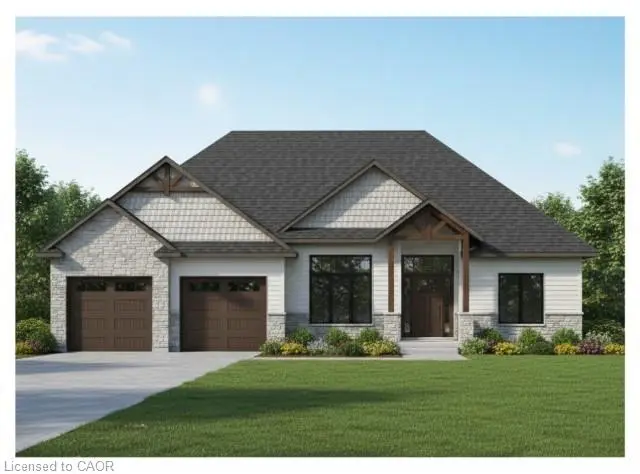
$2,000,000
17 Black Walnut Drive
St. Williams · Detached
- 2 beds
- 2 baths
- 2,028 ft²
Listing brokerage: RE/MAX Escarpment Realty Inc.