






715 Villa Nova Road
Villa Nova, N0E 1Y0
$1,100,000
- Bedrooms
- 3
- Bathrooms
- 2
- Interior
- 1,800 ft²
- Type
- Detached
About this home
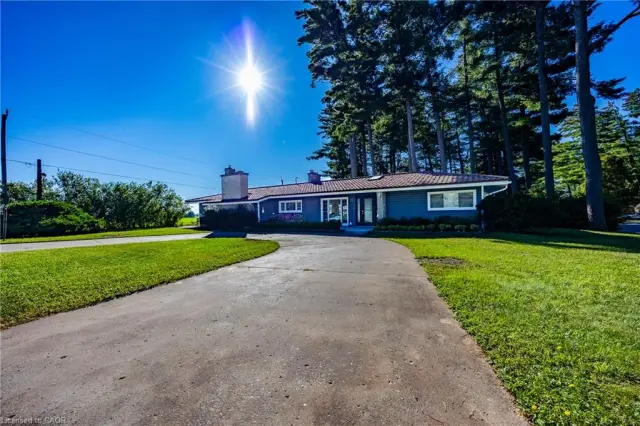
Welcome to 715 Villa Nova Road. Located in the quiet hamlet of Villa Nova in Norfolk County, Ontario, this TO-BE-BUILT home offers rural tranquility with a short commute to Brantford, Hagersville, Hamilton, and surrounding towns. Close proximity to explore Norfolk County and Haldimand County's wineries, restaurants, recreational activities, and more. ft. bungalow features open concept main living area filled with ample natural light.
The living room boasts a 10 ft raised ceiling, while the modern kitchen is equipped with granite countertops, an island, and soft-close cabinetry. The primary bedroom includes an ensuite bath and walk-in closet. Two additional well-sized bedrooms, a 4-piece bath complete the main floor. Oversized double car garage, offering seamless entry to the laundry/mud room. This home showcases covered front and rear porches, a brick and stone exterior.
The covered porch is accessible from the dining room and primary bedroom sliding doors. The unfinished basement presents an opportunity for customization. Don’t miss out on this fabulous home – call today for more information!
Property details
- Property type
- Detached
- Ownership
- Freehold
- Style
- Bungalow
- Age
- New
- Heating
- Forced Air, Natural Gas
- Cooling
- Central Air
- Basement
- Full, Unfinished, Sump Pump
- Parking
- 4 spaces, attached garage
- Water
- Cistern
- Sewer
- Septic Tank
- Zoning
- RH
- Time on market
- 57 days on market
- MLS® number
- 40861497
Features
Inside
- Central Vacuum Roughed-in
Outside
- Brick
- Concrete
- Stone
- Shingle roof
The lot
- Rural
- Quiet Area
Included with the home: Carbon Monoxide Detector,Smoke Detector
Rooms
Measurements are deemed reliable but not guaranteed.
| Room | Level | Size | Details |
|---|---|---|---|
| Foyer | Main | ||
| Bedroom | Main | 9' 9" × 11' 3" | |
| Bedroom | Main | 9' 9" × 11' 10" | |
| Bathroom | Main | 4-Piece | |
| Bedroom Primary | Main | 14' 9" × 13' | Ensuite, Walk-in Closet |
| Room | Main | 3-Piece | |
| Living Room | Main | 14' 5" × 20' 7" | Raised Ceiling, Walk-out to Covered Concrete Porch |
| Kitchen | Main | 14' × 12' | |
| Dining Room | Main | 13' × 10' 7" | |
| Laundry | Main | 9' 3" × 8' 3" |
Location
Estimate your payment
20% down. The minimum on this price is $85,000.
Your monthly payment
$4,871
- Mortgage amount
- $880,000
- Interest over the amortization
- $581,169
An estimate at a fixed rate compounded twice a year. Insurance applies under 20% down. Your lender sets the real numbers, and the team can introduce you to a mortgage professional.
Ontario land transfer tax
How the tax adds up
| $0 to $55,000 | 0.5% | $275.00 |
| $55,000 to $250,000 | 1.0% | $1,950.00 |
| $250,000 to $400,000 | 1.5% | $2,250.00 |
| $400,000 to $1,100,000 | 2.0% | $14,000.00 |
Ontario land transfer tax
$18,475
- Tax before any refund
- $18,475.00
- You pay on closing
- $18,475.00
For a home with one or two single-family residences anywhere in Ontario outside Toronto. Your real estate lawyer confirms the amount and pays it on closing.
Similar homes nearby
Other detached homes for sale close by, at a similar price.

$1,199,900
1410 Thompson Road E
Waterford · Detached
- 4 beds
- 3 baths
- 1,740 ft²
Listing brokerage: One Percent Realty Ltd.
 Open house Sun, Nov 8
$1,175,000
139 New Lakeshore Road
Port Dover · Detached
- 4 beds
- 3 baths
- 1,790 ft²
Listing brokerage: Coldwell Banker Momentum Realty
$1,150,000
72 Courtney Avenue
Delhi · Detached
- 5 beds
- 3 baths
- 3,338 ft²
Listing brokerage: RE/MAX Erie Shores Realty Inc. Brokerage