






74 Richmond Street
North Ward, Brantford, N3T 3Y5
$649,990
Open house Sun, Nov 8, 2 to 4 pm
- Bedrooms
- 3
- Bathrooms
- 2
- Interior
- 1,828 ft²
- Lot
- 0.13 acres
- Type
- Detached
About this home
Century-home charm, modern comforts and no rear neighbors! Welcome to 74 Richmond Street, where thoughtfully preserved character meets beautifully updated living, all backing onto green space. The spacious main floor features a custom kitchen with a generous island, handcrafted copper range hood, heated floors, gas stove and farmhouse sink.
A large dining room offers plenty of space for entertaining, while the inviting living room is anchored by a beautiful stone fireplace. Upstairs, three spacious bedrooms are complemented by a four-piece bathroom with heated floors. Step outside to a backyard made for gathering and unwinding, featuring a covered deck, room to entertain and a peaceful green-space backdrop with no homes directly behind.
Completing the property is an impressive 20' x 27' detached garage/shop, offering excellent space for hobbies, projects or storage. A wonderful blend of timeless character, everyday comfort and exceptional outdoor living.
Property details
- Property type
- Detached
- Ownership
- Freehold
- Style
- Victorian
- Age
- 100+ Years
- Property taxes
- $4,418
- Heating
- Fireplace-Gas, Forced Air, Natural Gas
- Cooling
- Central Air
- Basement
- Full, Unfinished
- Fireplace
- Yes
- Parking
- 6 spaces, detached garage
- Water
- Municipal-Metered
- Sewer
- Sewer (Municipal)
- Lot
- 0.13 acres
- Zoning
- M2-27, RC
- Time on market
- 9 days on market
- MLS® number
- 40874009
Features
Outside
- Board & Batten Siding
- Brick
- Asphalt Shing roof
The lot
- Urban
- City Lot
- Highway Access
- Hospital
- Open Spaces
- Place of Worship
- Playground Nearby
- Public Transit
- Schools
- Shopping Nearby
- Trails
Included with the home: Dishwasher,Dryer,Gas Oven/Range,Refrigerator,Washer
Rooms
Measurements are deemed reliable but not guaranteed.
| Room | Level | Size | Details |
|---|---|---|---|
| Living Room | Lower | 29' 9" × 12' 5" | Fireplace |
| Foyer | Main | 21' × 6' 7" | |
| Dining Room | Main | 12' 1" × 15' 4" | |
| Kitchen | Main | 13' 7" × 16' 3" | Heated Floor |
| Bathroom | Main | 3' 3" × 5' 8" | 2-Piece |
| Bedroom Primary | Second | 17' 10" × 10' 3" | |
| Bedroom | Second | 12' 5" × 10' 11" | |
| Bedroom | Second | 12' 2" × 7' 2" | |
| Bathroom | Second | 8' 2" × 7' 2" | 4-Piece, Heated Floor |
Open houses
- Sun, Nov 8, 2 to 4 pmDrop in, no appointment needed
Location
Thinking about the area? Read our guide to living in Brantford.
Estimate your payment
20% down. The minimum on this price is $39,999.
Your monthly payment
$2,878
- Mortgage amount
- $519,992
- Interest over the amortization
- $343,413
An estimate at a fixed rate compounded twice a year. Insurance applies under 20% down. Your lender sets the real numbers, and the team can introduce you to a mortgage professional.
Ontario land transfer tax
How the tax adds up
| $0 to $55,000 | 0.5% | $275.00 |
| $55,000 to $250,000 | 1.0% | $1,950.00 |
| $250,000 to $400,000 | 1.5% | $2,250.00 |
| $400,000 to $649,990 | 2.0% | $4,999.80 |
Ontario land transfer tax
$9,475
- Tax before any refund
- $9,474.80
- You pay on closing
- $9,474.80
For a home with one or two single-family residences anywhere in Ontario outside Toronto. Your real estate lawyer confirms the amount and pays it on closing.
Similar homes nearby
Other detached homes for sale in and around Brantford, at a similar price.
 Open house Sun, Nov 8
$499,900
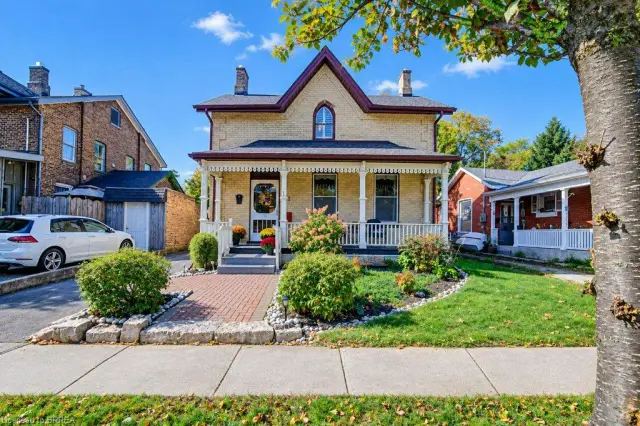
72 Albion Street
Brantford · Detached
- 4 beds
- 2 baths
- 1,748 ft²
Listing brokerage: Peak Realty Ltd.
 Open house Sun, Nov 8
$499,919
207 William Street
Brantford · Detached
- 3 beds
- 1 bath
- 1,406 ft²
Listing brokerage: Pay It Forward Realty
 Open house Sun, Nov 8
$499,900
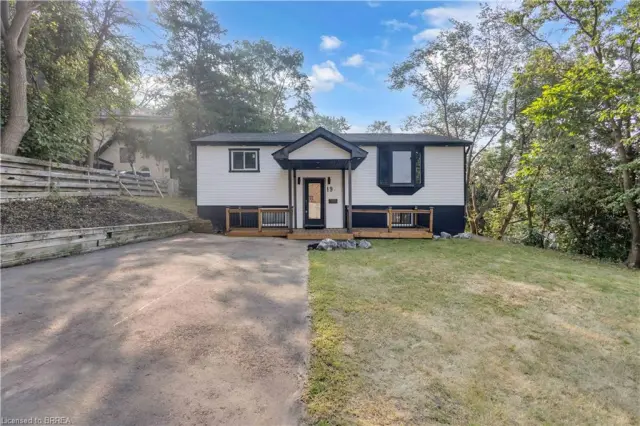
19 Broad Street
Brantford · Detached
- 4 beds
- 2 baths
- 955 ft²
Listing brokerage: Re/Max Twin City Realty Inc