






78 St George Street
Terrace Hill, Brantford, N3R 1V4
$472,900
- Bedrooms
- 2
- Bathrooms
- 2
- Interior
- 854 ft²
- Lot
- 30 × 264 ft
- Type
- Detached
About this home
Detached bungalow on a 30' x 264' lot — the depth on this one is the story. Solid 1965 detached bungalow with 854 sq ft on the main floor and a fully finished basement. All 3 bedrooms are on the main level, with a 4-piece bathroom, a bright living room, a separate dining room, and a kitchen with a walk-in pantry (6' x 5'2") — a rare find at this price point.
The basement doubles your living space: a 17' x 25' family room with a brick fireplace, a 3-piece bathroom, and a 20' x 17' storage room. Outside, the lot runs 264 feet deep — covered back deck, open lawn, and a garden shed, with room for whatever you have planned next. Carport plus a private asphalt drive with parking for 3.
Forced-air gas heat and central air. Vacant and ready for its next owner — a strong fit for first-time buyers, downsizers, or investors looking for a detached home with a finished basement on a lot you don't find anymore.
Property details
- Property type
- Detached
- Ownership
- Freehold
- Style
- Bungalow
- Age
- 51-99 Years
- Property taxes
- $3,426
- Heating
- Radiant
- Basement
- Full, Finished
- Parking
- 3 spaces, attached garage
- Water
- Municipal
- Sewer
- Sewer (Municipal)
- Lot
- 30 × 264 ft lot
- Zoning
- RC
- Time on market
- Listed today
- MLS® number
- 40877344
Features
Outside
- Aluminum Siding
- Brick
- Asphalt Shing roof
The lot
- Urban
- Park
- Public Transit
- Shopping Nearby
Included with the home: Refrigerator,Stove
Rooms
Measurements are deemed reliable but not guaranteed.
| Room | Level | Size | Details |
|---|---|---|---|
| Living Room | Main | 10' 6" × 16' | |
| Dining Room | Main | 9' 3" × 10' 6" | |
| Pantry | Main | 6' × 5' 2" | |
| Bathroom | Main | 4-Piece | |
| Bedroom | Main | 10' 1" × 10' 2" | |
| Bedroom | Main | 8' 6" × 10' 2" | |
| Kitchen | Main | 9' 6" × 11' 4" | |
| Storage | Basement | 20' 1" × 17' | |
| Bathroom | Basement | 3-Piece | |
| Family Room | Basement | 17' × 25' |
Location
Thinking about the area? Read our guide to living in Brantford.
Estimate your payment
20% down. The minimum on this price is $23,645.
Your monthly payment
$2,094
- Mortgage amount
- $378,320
- Interest over the amortization
- $249,850
An estimate at a fixed rate compounded twice a year. Insurance applies under 20% down. Your lender sets the real numbers, and the team can introduce you to a mortgage professional.
Ontario land transfer tax
How the tax adds up
| $0 to $55,000 | 0.5% | $275.00 |
| $55,000 to $250,000 | 1.0% | $1,950.00 |
| $250,000 to $400,000 | 1.5% | $2,250.00 |
| $400,000 to $472,900 | 2.0% | $1,458.00 |
Ontario land transfer tax
$5,933
- Tax before any refund
- $5,933.00
- You pay on closing
- $5,933.00
For a home with one or two single-family residences anywhere in Ontario outside Toronto. Your real estate lawyer confirms the amount and pays it on closing.
Similar homes nearby
Other detached homes for sale in and around Brantford, at a similar price.
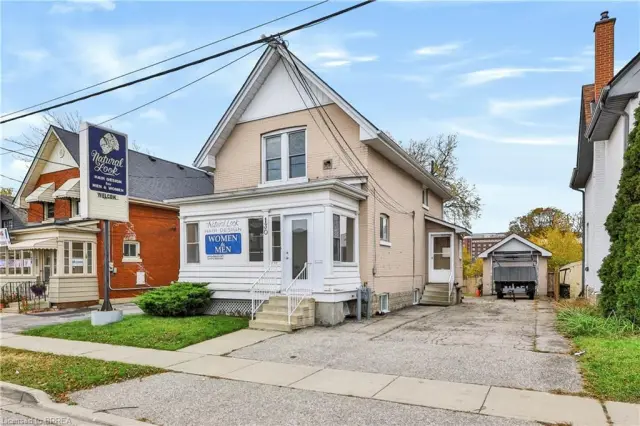
$389,000
130 St. George Street
Brantford · Detached
- 1 bed
- 2 baths
- 1,688 ft²
Listing brokerage: Royal LePage Brant Realty
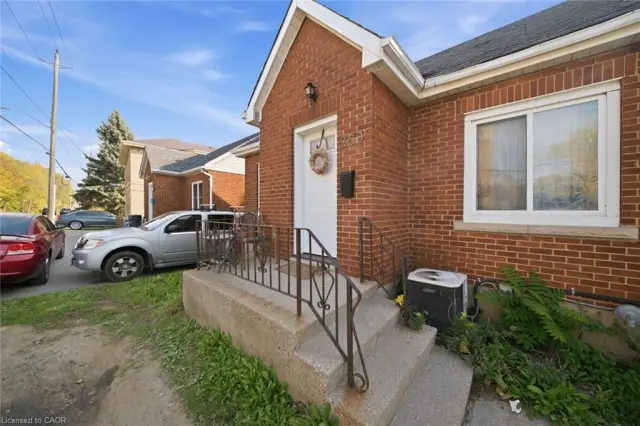
$389,900
259 West Street
Brantford · Detached
- 3 beds
- 2 baths
- 1,176 ft²
Listing brokerage: CENTURY 21 PEOPLE'S CHOICE REALTY INC. BROKERAGE
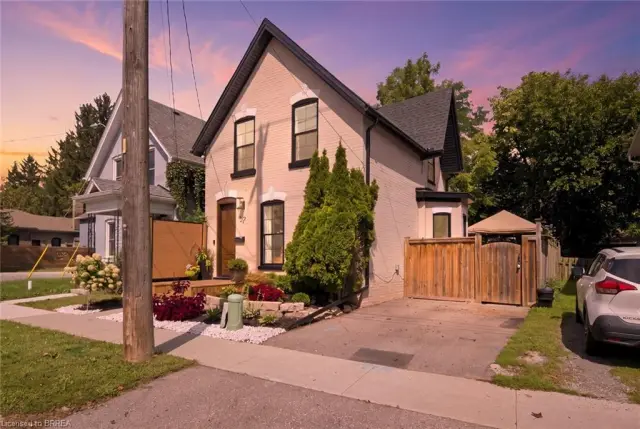
$579,900
57 Terrace Hill Street
Brantford · Detached
- 3 beds
- 2 baths
- 1,608 ft²
Listing brokerage: Re/Max Twin City Realty Inc.