






8 Kings Lane
Scotland, N0E 1R0
$750,000
- Bedrooms
- 3 + 1
- Bathrooms
- 2
- Interior
- 2,008 ft²
- Lot
- 1.46 acres
- Type
- Detached
About this home
5 beautiful acres! This sprawling brick bungalow is approximately 3,494 square feet offering 3+1 bedrooms, 2 bathrooms, 2 kitchens, with a separate entrance to an in-law basement suite. From the moment you step inside, you'll appreciate the warmth and character throughout, with beautiful crown moulding, rustic touches, and an abundance of windows that fill the home with natural light. The spacious main level offers 3 bedrooms, a full bathroom, a welcoming living room, a separate family room, dining room, a functional kitchen, and a versatile den. Downstairs, the basement adds incredible flexibility with a separate entrance and an in-law suite featuring its own bedroom, bathroom, and eat-in kitchen, making it ideal for extended family or multi-generational living.
There's also additional recreation space, storage, and workshop areas to accommodate hobbies, or continue finishing the space for an at home gym, kids play room, home office, a second bedroom.. endless possibilities! 5 acres this property offers the freedom to enjoy wide-open spaces, entertain outdoors with the large deck, garden, or simply relax and take in the peaceful surroundings. A huge detached shop is a standout feature, offering exceptional space for vehicles, equipment, hobbies, or your next big project. With so much room both inside and out, this is a property that can truly grow with you and adapt to your changing needs.
Enjoy the privacy and tranquility of country living without sacrificing convenient access to nearby city amenities. If you've been searching for space, character, and a place to put down roots, 8 Kings Lane is ready to welcome you home!
Property details
- Property type
- Detached
- Ownership
- Freehold
- Style
- Bungalow
- Age
- 51-99 Years
- Property taxes
- $3,668
- Heating
- Forced Air, Natural Gas
- Cooling
- Central Air
- Basement
- Separate Entrance, Walk-Up Access, Full, Partially Finished
- Fireplace
- Gas
- Parking
- 6 spaces
- Water
- Well
- Sewer
- Septic Tank
- Lot
- 1.46 acres
- Zoning
- SR
- Time on market
- Listed today
- MLS® number
- 40874931
Features
Inside
- In-Law Floorplan
Outside
- Brick Veneer
- Asphalt Shing roof
The lot
- Rural
- Ample Parking
- Open Spaces
- Quiet Area
- School Bus Route
Included with the home: Negotiable,Stove Is 2 Years Old, Dryer Is 1yr Old.
Rooms
Measurements are deemed reliable but not guaranteed.
| Room | Level | Size | Details |
|---|---|---|---|
| Living Room | Main | 26' 9" × 14' 10" | |
| Dining Room | Main | 16' × 9' 3" | |
| Kitchen | Main | 16' × 10' | |
| Family Room | Main | 21' 3" × 13' 1" | |
| Den | Main | 17' 3" × 10' 6" | |
| Bedroom Primary | Main | 12' 9" × 12' 2" | |
| Bathroom | Main | 9' 10" × 7' 4" | 4-Piece |
| Bedroom | Main | 10' 7" × 9' 10" | |
| Bedroom | Main | 13' 1" × 11' 1" | |
| Eat-in Kitchen | Basement | 21' 2" × 12' 10" | |
| Bedroom | Basement | 16' 7" × 12' 5" | |
| Bathroom | Basement | 10' 1" × 7' 5" | 1-Piece |
| Basement | Basement | 28' 10" × 20' | |
| Workshop | Basement | 20' 4" × 19' 4" | |
| Storage | Basement | 13' 7" × 7' 4" |
Location
Thinking about the area? Read our guide to living in Oakland.
Estimate your payment
20% down. The minimum on this price is $50,000.
Your monthly payment
$3,321
- Mortgage amount
- $600,000
- Interest over the amortization
- $396,251
An estimate at a fixed rate compounded twice a year. Insurance applies under 20% down. Your lender sets the real numbers, and the team can introduce you to a mortgage professional.
Ontario land transfer tax
How the tax adds up
| $0 to $55,000 | 0.5% | $275.00 |
| $55,000 to $250,000 | 1.0% | $1,950.00 |
| $250,000 to $400,000 | 1.5% | $2,250.00 |
| $400,000 to $750,000 | 2.0% | $7,000.00 |
Ontario land transfer tax
$11,475
- Tax before any refund
- $11,475.00
- You pay on closing
- $11,475.00
For a home with one or two single-family residences anywhere in Ontario outside Toronto. Your real estate lawyer confirms the amount and pays it on closing.
Similar homes nearby
Other detached homes for sale in and around Oakland, at a similar price.
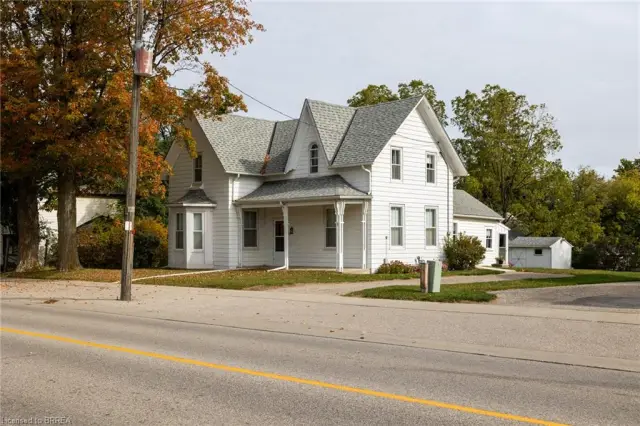
$599,900
60 Simcoe Street
Scotland · Detached
- 4 beds
- 2 baths
- 2,131 ft²
Listing brokerage: Re/Max Twin City Realty Inc
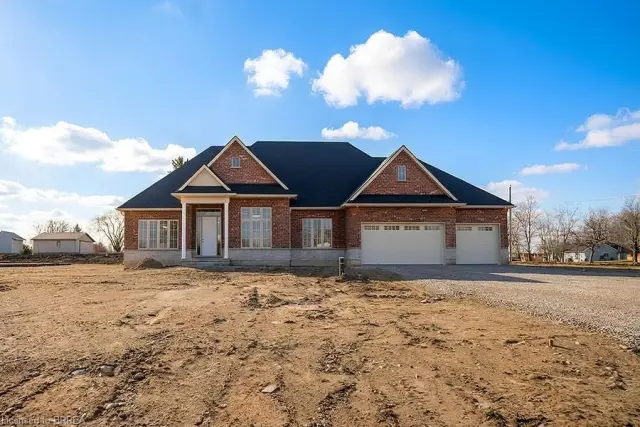
$1,539,900
Lot 17 Augustus Street
Scotland · Detached
- 4 beds
- 4 baths
- 2,500 ft²
Listing brokerage: Revel Realty Inc
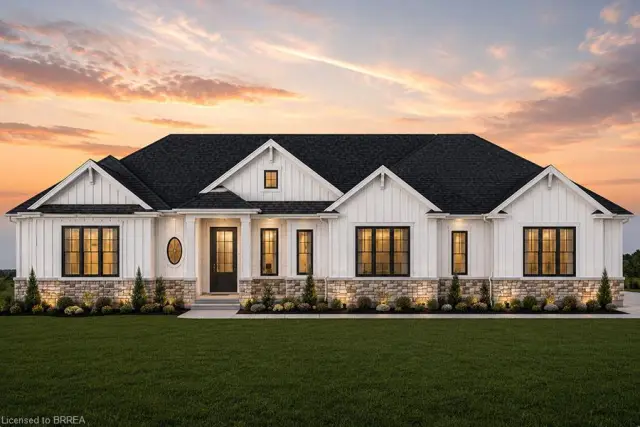
$1,216,000
Lot 24 Augustus Street
Scotland · Detached
- 3 beds
- 3 baths
- 1,780 ft²
Listing brokerage: Revel Realty Inc