






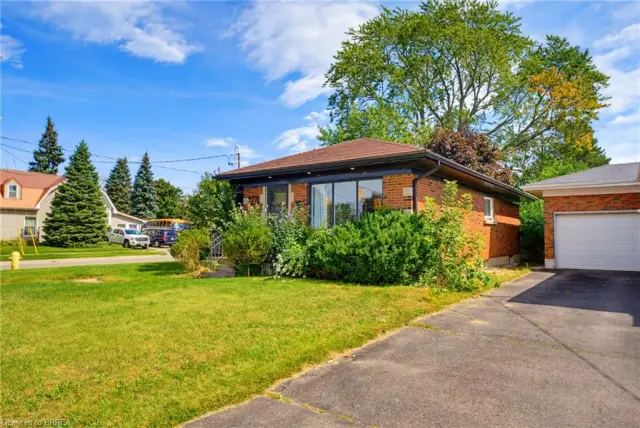
8 Russell Street
North Park/Wood St., Brantford, N3R 1Y7
$469,999
- Bedrooms
- 5
- Bathrooms
- 2
- Interior
- 1,181 ft²
- Lot
- 42.1 × 98.17 ft
- Type
- Detached
About this home
Renovated side-by-side units in Brantford's desirable Terrace Hill neighbourhood, offering flexibility and strong income potential for investors and owner-occupiers alike. Both self-contained units are vacant and move-in ready by September 1st. The front unit features 2 bedrooms and 1 bathroom, while the back offers 3 bedrooms and 1 bathroom, each finished with a modern white kitchen, updated bathroom, and quality flooring throughout.
Water and electrical are separately metered for each unit. This is a turn-key opportunity to live in one unit while the other helps cover the mortgage, or to set your own rents from day one as a pure investment. Major capital upgrades are already done: metal roof (2024), electrical panel (2025), lighting (2022), flooring (2021) and attic insulation (2025). AC (2025), giving a buyer real peace of mind with minimal near-term capital risk.
Ideally located within walking distance to shopping, transit, and amenities. The home is on a quiet street, backs onto Connaught Park, and offers its own backyard space with room for kids to play in both the front and backyard. Don't miss this rare opportunity to own a renovated, income-ready property in one of Brantford's most established neighbourhoods.
Property details
- Property type
- Detached
- Ownership
- Freehold
- Style
- Bungalow
- Age
- 51-99 Years
- Property taxes
- $2,568
- Heating
- Forced Air
- Cooling
- Central Air
- Water
- Municipal
- Sewer
- Sewer (Municipal)
- Lot
- 42.1 × 98.17 ft lot
- Zoning
- NLR
- Time on market
- 50 days on market
- MLS® number
- 40860317
Features
Outside
- Aluminum Siding
- Metal roof
The lot
- Urban
- Park
- Playground Nearby
- Public Transit
- Shopping Nearby
Included with the home: Stove
Rooms
Measurements are deemed reliable but not guaranteed.
| Room | Level | Size | Details |
|---|---|---|---|
| Kitchen | Main | 9' × 10' 3" | |
| Dining Room | Main | 5' 6" × 9' 10" | |
| Living Room | Main | 9' 11" × 9' 10" | |
| Bathroom | Main | 5' 10" × 6' 10" | 3-Piece |
| Bedroom | Main | 11' 11" × 8' 2" | |
| Bedroom Primary | Main | 11' 7" × 9' 10" | |
| Kitchen | Main | 10' × 8' 9" | |
| Dining Room | Main | 9' 11" × 5' 11" | |
| Living Room | Main | 10' 10" × 12' 4" | |
| Bathroom | Main | 6' 11" × 5' 9" | 3-Piece |
| Bedroom Primary | Main | 7' 10" × 11' 9" | |
| Bedroom | Main | 9' 3" × 8' 9" | |
| Bedroom | Main | 7' 8" × 11' 8" | |
| Laundry | Main | 9' 3" × 17' 11" |
Location
Thinking about the area? Read our guide to living in Brantford.
Estimate your payment
20% down. The minimum on this price is $23,500.
Your monthly payment
$2,081
- Mortgage amount
- $375,999
- Interest over the amortization
- $248,317
An estimate at a fixed rate compounded twice a year. Insurance applies under 20% down. Your lender sets the real numbers, and the team can introduce you to a mortgage professional.
Ontario land transfer tax
How the tax adds up
| $0 to $55,000 | 0.5% | $275.00 |
| $55,000 to $250,000 | 1.0% | $1,950.00 |
| $250,000 to $400,000 | 1.5% | $2,250.00 |
| $400,000 to $469,999 | 2.0% | $1,399.98 |
Ontario land transfer tax
$5,875
- Tax before any refund
- $5,874.98
- You pay on closing
- $5,874.98
For a home with one or two single-family residences anywhere in Ontario outside Toronto. Your real estate lawyer confirms the amount and pays it on closing.
Similar homes nearby
Other detached homes for sale in and around Brantford, at a similar price.
$579,900
177 North Park Street
Brantford · Detached
- 5 beds
- 2 baths
- 1,154 ft²
Listing brokerage: Re/Max Twin City Realty Inc
 Open house Sun, Nov 8
$624,900
95 Morton Avenue
Brantford · Detached
- 3 beds
- 2 baths
- 1,083 ft²
Listing brokerage: Re/Max Twin City Realty Inc.

$599,919
14 Bond Street
Brantford · Detached
- 5 beds
- 2 baths
- 1,894 ft²
Listing brokerage: Pay It Forward Realty