






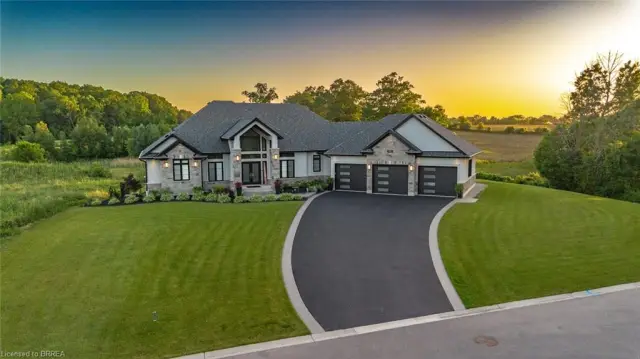
8 Tutela Heights Road
Tutela Heights, Brantford, N3T 1A1
$2,199,900
- Bedrooms
- 3 + 1
- Bathrooms
- 4
- Interior
- 2,651 ft²
- Lot
- 0.95 acres
- Type
- Detached
About this home
This exceptional two-storey stone & brick residence is a rare designer-owned masterpiece on a mature estate lot blending classic architecture with bold luxury. Dark doors lead to an awe-inspiring hallway with raised paneling, hand-carved exposed beams, & a striking black accent wall. The living room's built-in cabinetry frames a real wood fireplace perfect for intimate gatherings, fireside evenings, or musical moments under the brass chandelier and tray ceiling. The chef-inspired kitchen shines with timeless cabinetry topped in subtly veined marble porcelain and custom-designed brass open shelving wrap a solid walnut island featuring a 3” thick end-grain top comprised of 1690 pieces.
A rare 60” duel-fuel Wolf range, 48” Subzero Pro48 glass-front refrigerator would delight even the most discerning chef. The dining room is centred around a 42” fireplace that serves as a dramatic focal point. The herringbone hardwood floors flow seamlessly from adjacent areas, refined lighting, and large windows with garden views enhancing the sense of openness & tranquil luxury. Ascend to the primary suite retreat, where a show-stopping fireplace-clad in intricate black geometric paneling-serves both the bedroom & spa-like ensuite. A freestanding oval tub overlooks the yard. Custom wardrobes with built-in ensuite laundry, heated floors, & sloped ceilings with hand-hewn oak beams & an upholstered seated dressing area a& 40 sq/ft shower leave no reason to leave its’ truly luxury hotel vibe.
The finished basement includes a home theatre/media room paired with a stylish bar area. Throughout, moody built-in lighting accents the walnut & solid brass details creating a speak-easy hotel environment. This is more than a home; it’s a curated lifestyle of high-end craftsmanship, bold personality & effortless sophistication. Every element has been intentionally designed & custom-crafted, resulting in a truly one-of-kind home that balances timeless historic character with modern function.
Property details
- Property type
- Detached
- Ownership
- Freehold
- Style
- Traditional
- Age
- 51-99 Years
- Property taxes
- $7,780
- Heating
- Forced Air, Natural Gas
- Cooling
- Central Air
- Basement
- Full, Finished, Sump Pump
- Fireplace
- Wood Burning
- Parking
- 10 spaces, attached garage
- Water
- Municipal
- Sewer
- Septic Tank
- Lot
- 0.95 acres
- Zoning
- SR
- Time on market
- 31 days on market
- MLS® number
- 40868822
Features
Inside
- Auto Garage Door Remote(s)
- Built-In Appliances
- Central Vacuum
- Upgraded Insulation
Outside
- Brick
- Stone
- Wood Siding
- Asphalt Shing roof
The lot
- Rural
- Irregular Lot
- Airport
- Arts Centre
- Dog Park
- City Lot
- Near Golf Course
- Highway Access
- Hospital
- Landscaped
- Library
- Major Highway
Included with the home: Built-in Microwave,Carbon Monoxide Detector,Dishwasher,Dryer,Garage Door Opener,Gas Oven/Range,Hot Water Tank Owned,Range Hood,Refrigerator,Smoke Detector,Washer,Window Coverings,Other,Negotiable
Rooms
Measurements are deemed reliable but not guaranteed.
| Room | Level | Size | Details |
|---|---|---|---|
| Dining Room | Main | 15' 1" × 12' | |
| Living Room | Main | 20' 1" × 13' 1" | |
| Bathroom | Main | 7' 1" × 6' | 2-Piece |
| Living Room | Main | 16' 1" × 12' 1" | |
| Eat-in Kitchen | Main | 18' 1" × 8' 1" | |
| Bathroom | Second | 12' 11" × 10' 8" | 4-Piece |
| Bedroom | Second | 15' × 10' | |
| Bedroom | Second | 14' 1" × 10' 1" | |
| Bedroom Primary | Second | 15' 1" × 15' | |
| Bedroom | Basement | 7' 1" × 7' | |
| Storage | Basement | 11' 1" × 7' 1" | |
| Recreation Room | Basement | 22' × 12' 1" | |
| Laundry | Second | 17' × 11' 1" | |
| Utility Room | Basement | 18' × 16' | |
| Other | Basement | 9' 1" × 7' | |
| Bathroom | Basement | 9' 5" × 12' 4" | 3-Piece |
| Room | Second | 18' 2" × 18' 3" | Primary Ensuite Bath / Walk In Closet / Dressing / Staging Area / 2nd Laundry (Washer/Dryer) built into Wardrobe |
| Foyer | Main | 7' 6" × 11' 11" |
Location
Thinking about the area? Read our guide to living in Brantford.
Estimate your payment
20% down. The minimum on this price is $439,980.
Your monthly payment
$9,741
- Mortgage amount
- $1,759,920
- Interest over the amortization
- $1,162,284
An estimate at a fixed rate compounded twice a year. Insurance applies under 20% down. Your lender sets the real numbers, and the team can introduce you to a mortgage professional.
Ontario land transfer tax
How the tax adds up
| $0 to $55,000 | 0.5% | $275.00 |
| $55,000 to $250,000 | 1.0% | $1,950.00 |
| $250,000 to $400,000 | 1.5% | $2,250.00 |
| $400,000 to $2,000,000 | 2.0% | $32,000.00 |
| $2,000,000 to $2,199,900 | 2.5% | $4,997.50 |
Ontario land transfer tax
$41,473
- Tax before any refund
- $41,472.50
- You pay on closing
- $41,472.50
For a home with one or two single-family residences anywhere in Ontario outside Toronto. Your real estate lawyer confirms the amount and pays it on closing.
Similar homes nearby
Other detached homes for sale in and around Brantford, at a similar price.
$2,349,900
41 Ruijs Boulevard
Brantford · Detached
- 6 beds
- 4 baths
- 2,700 ft²
Listing brokerage: Re/Max Twin City Realty Inc.

$759,900
11 Tutela Heights Road
Brantford · Detached
- 5 beds
- 2 baths
- 1,970 ft²
Listing brokerage: Re/Max Twin City Realty Inc

$1,399,900
46 Tutela Heights Road
Brantford · Detached
- 3 beds
- 2 baths
- 1,837 ft²
Listing brokerage: RE/MAX Erie Shores Realty Inc. Brokerage