






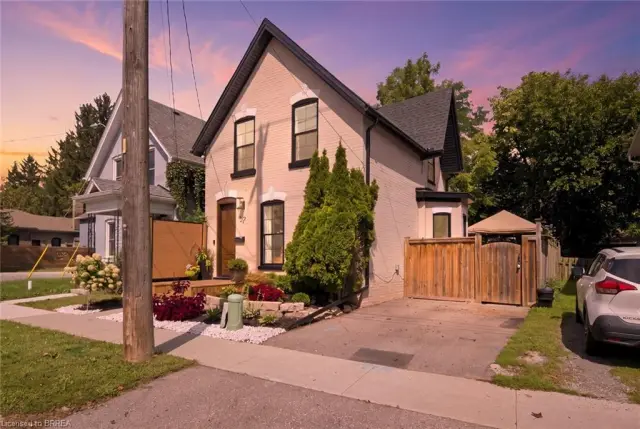
80 Sarah Street
Terrace Hill, Brantford, N3S 3A3
$489,000
- Bedrooms
- 2 + 1
- Bathrooms
- 2
- Interior
- 939 ft²
- Lot
- 28.5 × 120 ft
- Type
- Detached
About this home
Welcome to 80 Sarah Street, Brantford. A beautifully updated, turn-key home offering 2+1 bedrooms, 2 full bathrooms, and a flexible layout with the potential to convert the dining room into an additional bedroom. Extensive updates throughout make this home truly move in ready, including a brand-new kitchen, updated bathrooms, new electrical, new drywall with the original plaster removed, new insulation, new main-floor subfloor, and a majority of new windows.
Outside, enjoy a new back deck, fully fenced private backyard, and new driveway, all completed in 2026. The basement has also been professionally waterproofed and comes with a 15-year warranty for added peace of mind. With major improvements already taken care of and plenty of versatile living space, 80 Sarah Street is ready for you to simply move in and enjoy!
Property details
- Property type
- Detached
- Ownership
- Freehold
- Style
- Dutch Colonial
- Age
- 100+ Years
- Property taxes
- $2,658
- Heating
- Forced Air, Natural Gas
- Cooling
- Central Air
- Basement
- Full, Partially Finished
- Parking
- 1 space
- Water
- Municipal-Metered
- Sewer
- Sewer (Municipal)
- Lot
- 28.5 × 120 ft lot
- Zoning
- RC
- Time on market
- 64 days on market
- MLS® number
- 40860163
Features
Inside
- High Speed Internet
- Floor Drains
Outside
- Brick
- Vinyl Siding
- Asphalt Shing roof
The lot
- Urban
- Ample Parking
- City Lot
- Hospital
- Library
- Place of Worship
- Playground Nearby
- Public Transit
- School Bus Route
- Schools
- Shopping Nearby
Included with the home: Dishwasher,Dryer,Microwave,Refrigerator,Stove,Washer
Rooms
Measurements are deemed reliable but not guaranteed.
| Room | Level | Size | Details |
|---|---|---|---|
| Storage | Basement | 16' 7" × 14' | |
| Bedroom | Basement | 14' 9" × 10' | |
| Bedroom | Second | 9' 11" × 9' 9" | |
| Bedroom Primary | Second | 11' 9" × 10' 2" | |
| Bathroom | Main | 3-Piece | |
| Living Room | Main | 15' × 16' | |
| Dining Room | Main | 10' 6" × 17' | |
| Utility Room | Basement | 16' 7" × 11' 8" | |
| Bathroom | Second | 4-Piece |
Location
Thinking about the area? Read our guide to living in Brantford.
Estimate your payment
20% down. The minimum on this price is $24,450.
Your monthly payment
$2,165
- Mortgage amount
- $391,200
- Interest over the amortization
- $258,356
An estimate at a fixed rate compounded twice a year. Insurance applies under 20% down. Your lender sets the real numbers, and the team can introduce you to a mortgage professional.
Ontario land transfer tax
How the tax adds up
| $0 to $55,000 | 0.5% | $275.00 |
| $55,000 to $250,000 | 1.0% | $1,950.00 |
| $250,000 to $400,000 | 1.5% | $2,250.00 |
| $400,000 to $489,000 | 2.0% | $1,780.00 |
Ontario land transfer tax
$6,255
- Tax before any refund
- $6,255.00
- You pay on closing
- $6,255.00
For a home with one or two single-family residences anywhere in Ontario outside Toronto. Your real estate lawyer confirms the amount and pays it on closing.
Similar homes nearby
Other detached homes for sale in and around Brantford, at a similar price.

$389,000
130 St. George Street
Brantford · Detached
- 1 bed
- 2 baths
- 1,688 ft²
Listing brokerage: Royal LePage Brant Realty

$389,900
259 West Street
Brantford · Detached
- 3 beds
- 2 baths
- 1,176 ft²
Listing brokerage: CENTURY 21 PEOPLE'S CHOICE REALTY INC. BROKERAGE
$579,900
57 Terrace Hill Street
Brantford · Detached
- 3 beds
- 2 baths
- 1,608 ft²
Listing brokerage: Re/Max Twin City Realty Inc.