






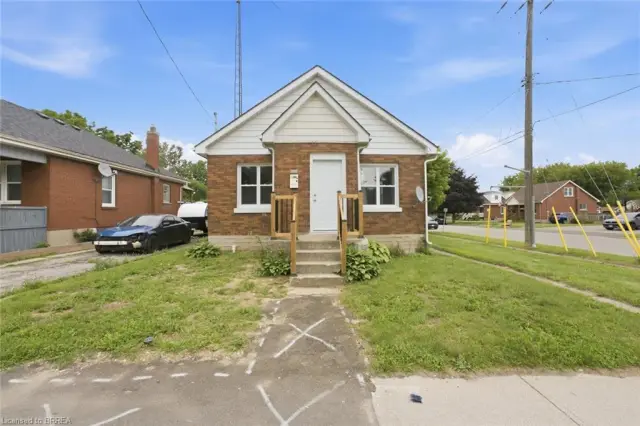
82 Marlborough Street
East Ward, Brantford, N3T 2S3
$475,000
- Bedrooms
- 4 + 2
- Bathrooms
- 3
- Interior
- 1,550 ft²
- Lot
- 48.5 × 63.5 ft
- Type
- Detached
About this home
Calling All Investors, First-Time Home Buyers & DIY Enthusiasts! Fantastic opportunity to own a well-designed triplex in the heart of Brantford, conveniently located within walking distance of Conestoga College. Each of the three units features a 2-bedroom, 1-bathroom layout, private entrance, and its own outdoor space, offering excellent flexibility for both investors and owner-occupiers. The property is equipped with three separate hydro meters, three 100-amp breaker panels, individual kitchen pony panels, and three separate hot water tanks, making utility management simple and efficient.
The main floor is divided into two spacious units, each approximately 1,550 sq. , featuring upgraded wood flooring. The full basement offers approximately 1,550 sq. ft. of additional space, complete with a walk-out entrance and patio. A great value-add opportunity for investors looking to improve operations and increase returns. Equally ideal for first-time buyers seeking to live in one unit while generating rental income from the other two.
Build equity, create cash flow, and unlock the property's full potential through strategic improvements and management. Don't miss this versatile investment opportunity with plenty of upside!
Property details
- Property type
- Detached
- Ownership
- Freehold
- Style
- Bungalow Raised
- Age
- 100+ Years
- Property taxes
- $2,983
- Heating
- Forced Air, Natural Gas
- Basement
- Walk-Out Access, Full, Finished
- Parking
- 1 space
- Water
- Municipal-Metered
- Sewer
- Sewer (Municipal)
- Lot
- 48.5 × 63.5 ft lot
- Zoning
- RC
- Time on market
- 1 day on market
- MLS® number
- 40875810
Features
Inside
- Accessory Apartment
- In-Law Floorplan
Outside
- Controlled Entry
- Landscaped
- Privacy
- Recreational Area
- Aluminum Siding
- Asphalt Shing roof
The lot
- Urban
- Paved
- City Lot
- Highway Access
- Landscaped
- Library
- Major Highway
- Park
- Place of Worship
- Playground Nearby
- Public Parking
- Quiet Area
Included with the home: Negotiable,All Permanently Affixed Fixtures Are Included. Seller Provides No Representations Or Warranties. Property Sold In "as Is, Where Is" Condition. Sale Conducted Under Power Of Sale.
Rooms
Measurements are deemed reliable but not guaranteed.
| Room | Level | Size | Details |
|---|---|---|---|
| Living Room/Dining Room | Main | 11' 3" × 15' | |
| Eat-in Kitchen | Main | 17' 7" × 6' 3" | |
| Bedroom Primary | Main | 13' 9" × 8' | |
| Bedroom | Main | 10' 11" × 6' 7" | |
| Bathroom | Main | 7' 5" × 4' 9" | 4-Piece |
| Living Room/Dining Room | Main | 12' 4" × 12' 1" | |
| Eat-in Kitchen | Main | 12' 4" × 6' 6" | |
| Bedroom Primary | Main | 9' 4" × 12' 1" | |
| Bedroom | Main | 9' 4" × 12' 1" | |
| Bathroom | Main | 9' 4" × 4' 8" | 4-Piece |
| Living Room/Dining Room | Basement | 12' 11" × 17' 8" | |
| Eat-in Kitchen | Basement | 8' 6" × 13' 2" | |
| Bedroom Primary | Basement | 11' 4" × 12' 1" | Walk-in Closet |
| Bedroom | Basement | 11' 10" × 8' 5" | Walk-in Closet |
| Storage | Basement | 11' 4" × 16' 1" | |
| Bathroom | Basement | 7' 10" × 5' 1" | 4-Piece |
Location
Thinking about the area? Read our guide to living in Brantford.
Estimate your payment
20% down. The minimum on this price is $23,750.
Your monthly payment
$2,103
- Mortgage amount
- $380,000
- Interest over the amortization
- $250,959
An estimate at a fixed rate compounded twice a year. Insurance applies under 20% down. Your lender sets the real numbers, and the team can introduce you to a mortgage professional.
Ontario land transfer tax
How the tax adds up
| $0 to $55,000 | 0.5% | $275.00 |
| $55,000 to $250,000 | 1.0% | $1,950.00 |
| $250,000 to $400,000 | 1.5% | $2,250.00 |
| $400,000 to $475,000 | 2.0% | $1,500.00 |
Ontario land transfer tax
$5,975
- Tax before any refund
- $5,975.00
- You pay on closing
- $5,975.00
For a home with one or two single-family residences anywhere in Ontario outside Toronto. Your real estate lawyer confirms the amount and pays it on closing.
Similar homes nearby
Other detached homes for sale in and around Brantford, at a similar price.

$399,900
395 Brock Street
Brantford · Detached
- 4 beds
- 1 bath
- 827 ft²
Listing brokerage: CENTURY 21 PEOPLE'S CHOICE REALTY INC. BROKERAGE
$399,900
249 Clarence Street
Brantford · Detached
- 3 beds
- 1 bath
- 806 ft²
Listing brokerage: Re/Max Twin City Realty Inc

$499,900
271 Park Avenue
Brantford · Detached
- 3 beds
- 2 baths
- 1,284 ft²
Listing brokerage: Real Broker Ontario Ltd