






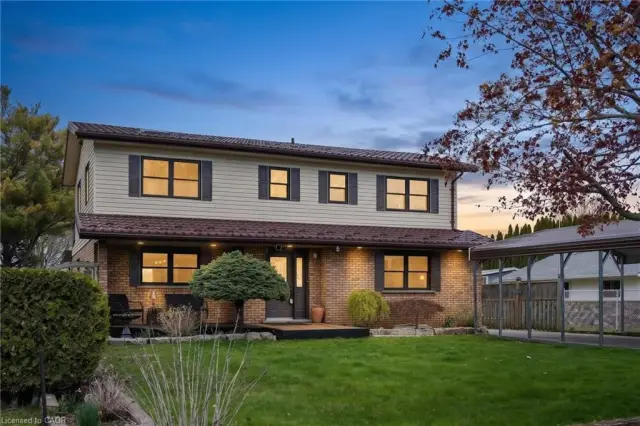
88 Woodstock Avenue
Long Point, N0E 1M0
$1,100,000
- Bedrooms
- 3
- Bathrooms
- 2
- Interior
- 1,458 ft²
- Lot
- 66 × 131.44 ft
- Type
- Detached
About this home
Looking for a year-round place to live near the lake with a view of the lake and Long Point's beautiful inner bay. then this 3 bedroom 2 bathroom home is worth a look. Situated on popular Woodstock Ave, with 2 driveways, one off Woodstock and the other off Erie Blvd. Step into the front entrance to the living room, the large south facing windows gives this room nice warm welcome feeling. The eat -in kitchen has lots of cabinets space plus a ton of counter top room for the most demanding chef.. The eating area has a back door to your spacious rear deck.
All appliances are included. You'll be impressed with the great room with a vaulted ceiling and skylight, plus a propane gas fireplace and a large patio door to your elevated back deck, make this one room, you, your family and friends will enjoy year-round. The second level has a large 5 piece bath, complete with hidden washer and dryer . The primary bedroom has a walk in closet and a front upper deck with a great view of the lake. the north bedroom has a super view of the Long Point's inner bay. The guest sleeping area overlooks the great room with the skylight and a view down to the great room..
This property has 2 water points one for the house and one for the lawn, that has a ,"automatic watering system". Hi efficient heat pump and air condition unit installed in 2024. Large automatic generator will power entire home, plus extras such as hot tub,. You'll love the insulated detached garage with upper loft. Plus a garden shed to store your summer toys. Just minutes from the sandy beaches, boating, fishing and nature trail, and year round enjoyment
Property details
- Property type
- Detached
- Ownership
- Freehold
- Style
- Chalet
- Age
- 31-50 Years
- Property taxes
- $4,967
- Heating
- Forced Air, Heat Pump, Propane
- Cooling
- Central Air, Energy Efficient
- Basement
- Crawl Space, Unfinished
- Fireplace
- Propane
- Parking
- 6 spaces, detached garage
- Water
- Sandpoint Well
- Sewer
- Septic Tank
- Lot
- 66 × 131.44 ft lot
- Zoning
- RR
- Time on market
- 211 days on market
- MLS® number
- 40817856
Features
Inside
- High Speed Internet
- Auto Garage Door Remote(s)
- Ceiling Fan(s)
Outside
- Balcony
- Lawn Sprinkler System
- Year Round Living
- Vinyl Siding
- Asphalt Shing roof
The lot
- Urban
- Beach
- Campground
- Near Golf Course
- Marina
- School Bus Route
- View: Lake
- View: Water
- Lake Privileges
Included with the home: Carbon Monoxide Detector,Dishwasher,Dryer,Garage Door Opener,Gas Stove,Hot Tub,Hot Water Tank Owned,Refrigerator,Smoke Detector,Washer,Window Coverings
Rooms
Measurements are deemed reliable but not guaranteed.
| Room | Level | Size | Details |
|---|---|---|---|
| Eat-in Kitchen | Main | 15' 6" × 23' | |
| Living Room | Main | 24' × 11' 3" | Walkout to Balcony/Deck |
| Bathroom | Main | 6' 4" × 4' 6" | 2-Piece |
| Great Room | Main | 19' × 17' 6" | Cathedral Ceiling(s), Fireplace, Skylight, Vaulted Ceiling(s), Walkout to Balcony/Deck |
| Bathroom | Second | 10' 4" × 7' 10" | 5+ Piece, Laundry |
| Bedroom | Second | 15' 6" × 7' 6" | Walk-in Closet, Walkout to Balcony/Deck |
| Bedroom | Second | 17' 7" × 9' 2" | Walkout to Balcony/Deck |
| Bedroom | Second | 13' 6" × 11' 6" |
Location
Estimate your payment
20% down. The minimum on this price is $85,000.
Your monthly payment
$4,871
- Mortgage amount
- $880,000
- Interest over the amortization
- $581,169
An estimate at a fixed rate compounded twice a year. Insurance applies under 20% down. Your lender sets the real numbers, and the team can introduce you to a mortgage professional.
Ontario land transfer tax
How the tax adds up
| $0 to $55,000 | 0.5% | $275.00 |
| $55,000 to $250,000 | 1.0% | $1,950.00 |
| $250,000 to $400,000 | 1.5% | $2,250.00 |
| $400,000 to $1,100,000 | 2.0% | $14,000.00 |
Ontario land transfer tax
$18,475
- Tax before any refund
- $18,475.00
- You pay on closing
- $18,475.00
For a home with one or two single-family residences anywhere in Ontario outside Toronto. Your real estate lawyer confirms the amount and pays it on closing.
Similar homes nearby
Other detached homes for sale close by, at a similar price.
$1,099,900
23 Poplar Road
Long Point · Detached
- 3 beds
- 3 baths
- 1,918 ft²
Listing brokerage: The Realty Firm Erie's Edge

$1,245,000
88 Old Cut Boulevard
Long Point · Detached
- 3 beds
- 2 baths
- 1,794 ft²
Listing brokerage: The Realty Firm Erie's Edge

$1,235,000
37 Woodstock Avenue
Long Point · Detached
- 3 beds
- 1 bath
- 752 ft²
Listing brokerage: Real Broker Ontario Ltd.