






9 Normandy Circle
Simcoe, N3Y 4J6
$569,900
Open house Sun, Nov 8, 1 to 3 pm
- Bedrooms
- 3
- Bathrooms
- 2
- Interior
- 1,188 ft²
- Lot
- 33.98 × 113.9 ft
- Type
- Detached
About this home
Welcome to 9 Normandy Circle in Simcoe—where character meets modern living! Built in 1972 and highlighted by its distinctive mansard roof, this beautifully remodelled 2-storey split-level home is move-in ready and full of charm. Step inside to a thoughtfully updated kitchen designed for effortless everyday meals and easy entertaining.
The bright, inviting living room centres around a classic fireplace, creating the perfect cozy spot to unwind. Upstairs and throughout, you’ll find 3 spacious bedrooms and 2 full, updated bathrooms—including one featuring a sleek walk-in shower. Step outside into your own private oasis: a massive fully fenced backyard with a dedicated patio and built-in fire pit, ready for summer BBQs and quiet evenings under the stars.
A rare blend of unique architectural design, comprehensive modern updates, and incredible outdoor space. Book your private tour today!
Property details
- Property type
- Detached
- Ownership
- Freehold
- Style
- Sidesplit
- Age
- 51-99 Years
- Property taxes
- $3,383
- Heating
- Forced Air, Natural Gas
- Cooling
- Central Air
- Basement
- Full, Partially Finished
- Fireplace
- Electric, Living Room, Gas, Recreation Room
- Parking
- 4 spaces
- Water
- Municipal-Metered
- Sewer
- Sewer (Municipal)
- Lot
- 33.98 × 113.9 ft lot
- Zoning
- R1-A
- Time on market
- 21 days on market
- MLS® number
- 40871646
Features
Outside
- Brick
- Asphalt Shing roof
The lot
- Urban
- Irregular Lot
- Near Golf Course
- Hospital
- Library
- Place of Worship
- Rec./Community Centre
- Schools
Included with the home: Built-in Microwave,Dishwasher,Dryer,Refrigerator,Stove,Washer,Wardrobe In Bedroom, Decor On Fence, Gazebo, Water Softener
Rooms
Measurements are deemed reliable but not guaranteed.
| Room | Level | Size | Details |
|---|---|---|---|
| Basement | Basement | 23' 6" × 23' 7" | |
| Laundry | Basement | 10' 8" × 10' 6" | |
| Bathroom | Basement | 8' 9" × 10' 6" | 3-Piece |
| Family Room | Basement | 19' 9" × 12' 10" | Fireplace |
| Living Room | Main | 21' 3" × 14' 3" | Bay Window, Fireplace |
| Dining Room | Main | 9' 1" × 10' 10" | Sliding Doors |
| Kitchen | Main | 14' 3" × 10' 6" | |
| Bathroom | Second | 7' 3" × 8' 2" | 4-Piece |
| Bedroom Primary | Second | 9' 7" × 15' 5" | |
| Bedroom | Second | 9' 10" × 12' | |
| Bedroom | Second | 12' 2" × 10' 6" |
Open houses
- Sun, Nov 8, 1 to 3 pmDrop in, no appointment needed
Location
Thinking about the area? Read our guide to living in Simcoe.
Estimate your payment
20% down. The minimum on this price is $31,990.
Your monthly payment
$2,523
- Mortgage amount
- $455,920
- Interest over the amortization
- $301,098
An estimate at a fixed rate compounded twice a year. Insurance applies under 20% down. Your lender sets the real numbers, and the team can introduce you to a mortgage professional.
Ontario land transfer tax
How the tax adds up
| $0 to $55,000 | 0.5% | $275.00 |
| $55,000 to $250,000 | 1.0% | $1,950.00 |
| $250,000 to $400,000 | 1.5% | $2,250.00 |
| $400,000 to $569,900 | 2.0% | $3,398.00 |
Ontario land transfer tax
$7,873
- Tax before any refund
- $7,873.00
- You pay on closing
- $7,873.00
For a home with one or two single-family residences anywhere in Ontario outside Toronto. Your real estate lawyer confirms the amount and pays it on closing.
Similar homes nearby
Other detached homes for sale in and around Simcoe, at a similar price.

$589,900
237 Norfolk Street N
Simcoe · Detached
- 4 beds
- 4 baths
- 3,303 ft²
Listing brokerage: RE/MAX Erie Shores Realty Inc. Brokerage
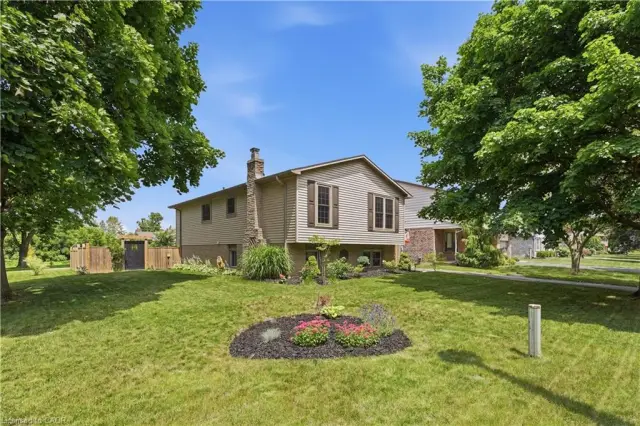 Open house Sun, Nov 8
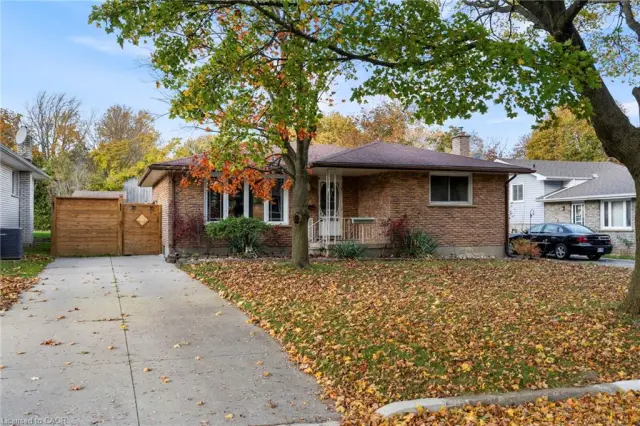 Open house Sat, Nov 7
$499,900
9 Grenada Drive
Simcoe · Detached
- 4 beds
- 2 baths
- 1,062 ft²
Listing brokerage: RE/MAX Erie Shores Realty Inc. Brokerage