






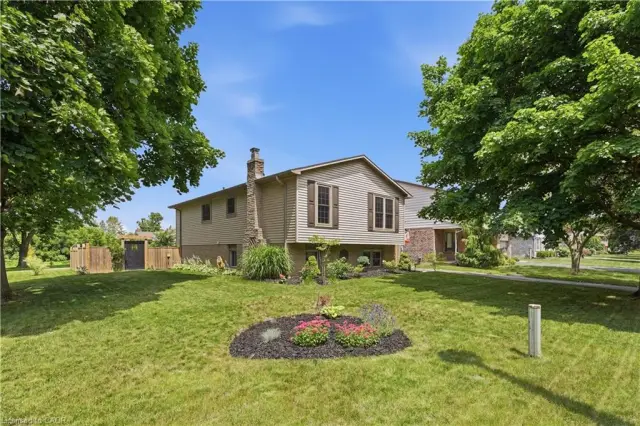
91 Lynndale Road
Simcoe, N3Y 4W9
$599,900
- Bedrooms
- 3
- Bathrooms
- 2
- Interior
- 1,040 ft²
- Lot
- 60 × 120 ft
- Type
- Detached
About this home
Welcome to this centrally located 3-bedroom, 2-bathroom home in the heart of Simcoe! Ideally situated within walking distance to schools, parks, shopping, dining, and all the amenities Simcoe has to offer, this home combines convenience with plenty of space for the whole family. The finished basement offers a spacious recreation room along with a versatile bonus room currently being used as an office, providing excellent flexibility for a home office, hobby space, or potential additional bedroom.
Step outside to enjoy the fenced-in backyard, complete with a back deck — perfect for relaxing, entertaining, or enjoying summer evenings. A standout feature is the large detached heated shop, offering an ideal space for a workshop, storage, hobbies, or additional recreational use. With a convenient location, flexible living space, a private backyard, and a large heated detached shop, this home offers plenty of opportunity for families, hobbyists, and those looking for a centrally located property in Simcoe.
Property details
- Property type
- Detached
- Ownership
- Freehold
- Style
- Bungalow
- Age
- 31-50 Years
- Property taxes
- $3,557
- Heating
- Forced Air, Natural Gas
- Cooling
- Central Air
- Basement
- Full, Partially Finished, Sump Pump
- Fireplace
- Gas
- Parking
- 5 spaces, detached garage
- Water
- Municipal
- Sewer
- Sewer (Municipal)
- Lot
- 60 × 120 ft lot
- Zoning
- R1-B
- Time on market
- 16 days on market
- MLS® number
- 40872882
Features
Outside
- Brick
- Asphalt Shing roof
The lot
- Urban
- Rectangular
- Ample Parking
- Business Centre
- City Lot
- Near Golf Course
- Hospital
- Park
- Place of Worship
- Playground Nearby
- Quiet Area
- School Bus Route
Included with the home: Dishwasher,Dryer,Freezer,Refrigerator,Stove,Window Coverings
Rooms
Measurements are deemed reliable but not guaranteed.
| Room | Level | Size | Details |
|---|---|---|---|
| Living Room | Main | 17' 5" × 11' 4" | |
| Kitchen | Main | 11' 3" × 9' 9" | |
| Dining Room | Main | 14' 6" × 6' 4" | |
| Bedroom Primary | Main | 15' 9" × 13' 1" | |
| Bedroom | Main | 9' 9" × 9' 3" | |
| Bedroom | Main | 14' 5" × 8' 5" | |
| Bathroom | Main | 5+ Piece | |
| Office | Lower | 19' 9" × 11' 4" | |
| Utility Room | Lower | 14' 6" × 12' 4" | |
| Laundry | Lower | 20' 6" × 14' 5" | |
| Recreation Room | Lower | 19' 3" × 13' 1" | |
| Bathroom | Lower | 3-Piece |
Location
Thinking about the area? Read our guide to living in Simcoe.
Estimate your payment
20% down. The minimum on this price is $34,990.
Your monthly payment
$2,656
- Mortgage amount
- $479,920
- Interest over the amortization
- $316,948
An estimate at a fixed rate compounded twice a year. Insurance applies under 20% down. Your lender sets the real numbers, and the team can introduce you to a mortgage professional.
Ontario land transfer tax
How the tax adds up
| $0 to $55,000 | 0.5% | $275.00 |
| $55,000 to $250,000 | 1.0% | $1,950.00 |
| $250,000 to $400,000 | 1.5% | $2,250.00 |
| $400,000 to $599,900 | 2.0% | $3,998.00 |
Ontario land transfer tax
$8,473
- Tax before any refund
- $8,473.00
- You pay on closing
- $8,473.00
For a home with one or two single-family residences anywhere in Ontario outside Toronto. Your real estate lawyer confirms the amount and pays it on closing.
Similar homes nearby
Other detached homes for sale in and around Simcoe, at a similar price.

$739,900
111 Judd Drive
Simcoe · Detached
- 2 beds
- 2 baths
- 1,581 ft²
Listing brokerage: Royal LePage Action Realty

$589,900
237 Norfolk Street N
Simcoe · Detached
- 4 beds
- 4 baths
- 3,303 ft²
Listing brokerage: RE/MAX Erie Shores Realty Inc. Brokerage
 Open house Sun, Nov 8