






952 County Road 60 Road
Walsingham, N0E 1X0
$1,275,000
- Bedrooms
- 3 + 1
- Bathrooms
- 4
- Interior
- 2,586 ft²
- Lot
- 150 × 150 ft
- Type
- Detached
About this home
This stunning brick and stone residence offers over 2,500 sq. ft. of beautifully appointed main-floor living space, plus a fully finished lower level, providing an extraordinary amount of space for comfortable living and entertaining. From the moment you enter the grand foyer, you'll appreciate the elegant design and attention to detail throughout. The spacious open-concept living and dining areas are perfect for entertaining, while the spectacular gourmet kitchen is truly a chef's dream! 5 bathrooms and convenient main-floor laundry. The luxurious primary suite is a private retreat, complete with an oversized walk-in closet and a spa-inspired ensuite featuring a gorgeous tiled shower and separate soaker tub.
Soaring 14-foot ceilings in the living room and foyer, complemented by 9-foot ceilings throughout the remainder of the home, create a wonderful sense of space and grandeur. The fully finished lower level is equally impressive, offering an additional bedroom, versatile bonus room ideal for a home office or exercise room, spacious family room, pool-table-sized recreation room and a beautifully finished 3-piece bathroom with another stunning tiled shower. Step outside onto the newly constructed rear deck, complete with a covered BBQ area, and enjoy the peaceful surroundings of a property backing onto a picturesque wooded area where wildlife is a frequent visitor.
Car enthusiasts, hobbyists and those needing additional storage will appreciate the attached double-car garage PLUS an incredible 24' x 36' detached shop featuring 14-foot ceilings, a 10' x 10' overhead door and EV hookup. Combining luxurious living, exceptional entertaining space, outstanding outbuilding and a beautiful natural backdrop, this remarkable property offers a rare opportunity to own a truly one-of-a-kind home. A MUST-SEE PROPERTY THAT IS SURE TO IMPRESS!
Property details
- Property type
- Detached
- Ownership
- Freehold
- Style
- Bungalow
- Age
- 16-30 Years
- Property taxes
- $8,209
- Heating
- Forced Air, Natural Gas
- Cooling
- Central Air
- Basement
- Full, Finished
- Parking
- 9 spaces, attached garage
- Water
- Drilled Well
- Sewer
- Septic Tank
- Lot
- 150 × 150 ft lot
- Zoning
- A
- Time on market
- 1 day on market
- MLS® number
- 40879492
Features
Inside
- High Speed Internet
- Air Exchanger
- Auto Garage Door Remote(s)
- Built-In Appliances
- Water Treatment
Outside
- Lawn Sprinkler System
- Privacy
- Year Round Living
- Brick
- Shingle roof
The lot
- Rural
- Landscaped
Included with the home: Built-in Microwave,Carbon Monoxide Detector,Dishwasher,Dryer,Garage Door Opener,Hot Water Tank Owned,Refrigerator,Smoke Detector,Stove,Washer,Window Coverings
Rooms
Measurements are deemed reliable but not guaranteed.
| Room | Level | Size | Details |
|---|---|---|---|
| Bedroom | Basement | 18' 6" × 13' 11" | |
| Family Room | Basement | 39' 10" × 18' 6" | |
| Recreation Room | Basement | 27' 8" × 21' 8" | |
| Bathroom | Main | 4-Piece | |
| Bedroom | Main | 17' 6" × 13' 10" | |
| Bedroom | Main | 15' 10" × 14' 3" | |
| Room | Main | 16' 8" × 15' 3" | 4-Piece |
| Bedroom Primary | Main | 21' 6" × 18' 6" | Walk-in Closet |
| Bathroom | Main | 2-Piece | |
| Laundry | Main | 9' 1" × 5' 9" | |
| Mud Room | Main | 8' 3" × 5' 11" | |
| Dining Room | Main | 19' 5" × 16' 9" | |
| Kitchen | Main | 15' 8" × 14' 10" | |
| Living Room | Main | 18' 6" × 16' 8" | |
| Foyer | Main | 8' 8" × 7' 1" | |
| Other | Basement | 16' × 13' 4" | |
| Bathroom | Basement | 3-Piece |
Location
Estimate your payment
20% down. The minimum on this price is $102,500.
Your monthly payment
$5,645
- Mortgage amount
- $1,020,000
- Interest over the amortization
- $673,627
An estimate at a fixed rate compounded twice a year. Insurance applies under 20% down. Your lender sets the real numbers, and the team can introduce you to a mortgage professional.
Ontario land transfer tax
How the tax adds up
| $0 to $55,000 | 0.5% | $275.00 |
| $55,000 to $250,000 | 1.0% | $1,950.00 |
| $250,000 to $400,000 | 1.5% | $2,250.00 |
| $400,000 to $1,275,000 | 2.0% | $17,500.00 |
Ontario land transfer tax
$21,975
- Tax before any refund
- $21,975.00
- You pay on closing
- $21,975.00
For a home with one or two single-family residences anywhere in Ontario outside Toronto. Your real estate lawyer confirms the amount and pays it on closing.
Similar homes nearby
Other detached homes for sale close by, at a similar price.
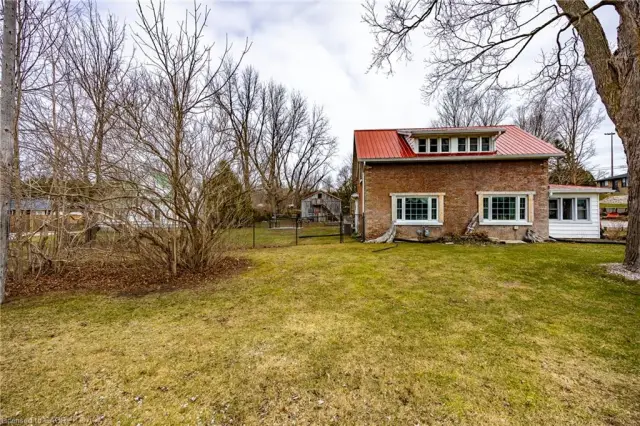
$599,000
2 Milne Street
Walsingham · Detached
- 3 beds
- 2 baths
- 1,948 ft²
Listing brokerage: Peak Peninsula Realty Inc.
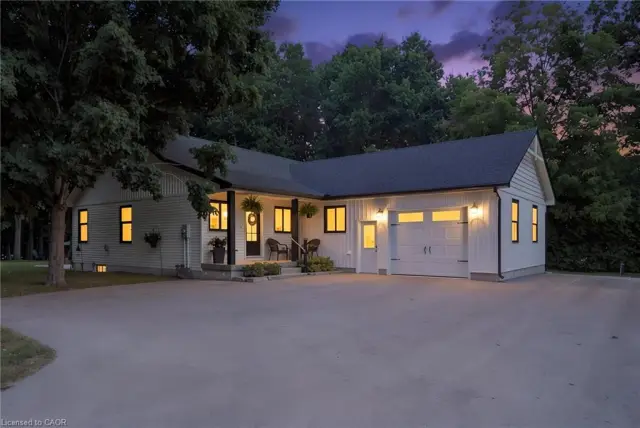
$769,900
22 Milne Street
Walsingham · Detached
- 4 beds
- 3 baths
- 1,618 ft²
Listing brokerage: Real Broker Ontario Ltd.
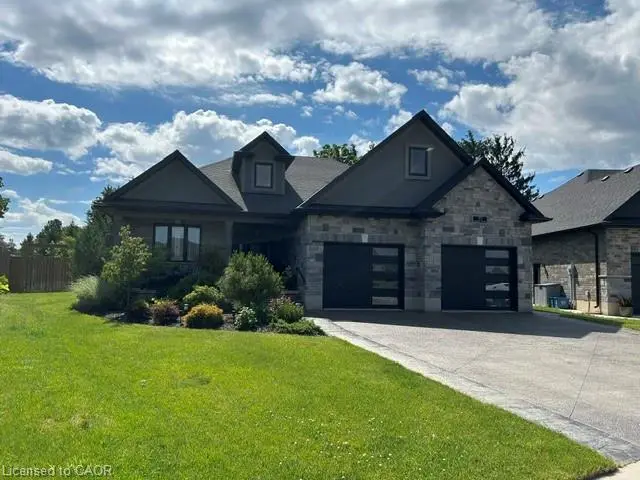
$989,500
163 Gibbons Street
Waterford · Detached
- 3 beds
- 2 baths
- 1,971 ft²
Listing brokerage: RE/MAX Erie Shores Realty Inc. Brokerage