






992 Windham Centre Road, Unit 8
Windham Centre, N0E 2A0
$2,200/mo
- Bedrooms
- 2
- Bathrooms
- 1
- Interior
- 1,043 ft²
- Type
- Condo
About this home
Located in the peaceful country community of Windham Centre, this beautifully finished condo offers over 1,000 sq. ft. of finished living space with a thoughtfully designed open-concept layout. Step inside and enjoy modern finishes throughout, including stylish vinyl plank flooring and wide doorways designed to accommodate wheelchair accessibility. The spacious kitchen features soft-close cabinetry, stainless steel appliances and elegant quartz countertops, providing plenty of room for cooking and entertaining.
The kitchen flows seamlessly into the living room, complete with sliding doors leading to your own private 24' x 7' covered rear patio. Two generously sized bedrooms offer comfortable living space, while the interior is completed by a 4-piece bathroom, in-suite laundry, an on-demand water heater and multiple storage and linen areas. Outside, enjoy access to a large common green space with a fire pit, offering plenty of room to unwind.
Ample parking is also available. This unit well and offers comfortable, modern living in a quiet country setting. Don't miss your opportunity — book your private showing today! Looking for AAA+ Tenants with preferably no pets and smoke free.
Property details
- Property type
- Condo Apartment
- Ownership
- Condominium
- Style
- Apartment
- Age
- 6-15 Years
- Fees include
- Building Maintenance,Common Elements,Maintenance Grounds,Parking,Property Management Fees,Snow Removal,Water
- Heating
- Forced Air, Natural Gas
- Cooling
- Central Air
- Parking
- 1 space
- Water
- Community Well, Drilled Well
- Sewer
- Septic Tank
- Zoning
- ARHIRML
- Time on market
- 1 day on market
- MLS® number
- 40877416
Features
Outside
- Controlled Entry
- Landscaped
- Brick
- Stucco
- Flat roof
- Tar/Gravel roof
The lot
- Rural
- Ample Parking
- Landscaped
- Open Spaces
- Park
- Playground Nearby
- Quiet Area
- School Bus Route
Building amenities
- BBQs Permitted
- Industrial Water Softener
- Parking
Included with the home: Carbon Monoxide Detector,Dishwasher,Dryer,Microwave,Range Hood,Refrigerator,Smoke Detector,Stove,Washer,Negotiable
Rooms
Measurements are deemed reliable but not guaranteed.
| Room | Level | Size | Details |
|---|---|---|---|
| Kitchen | Main | 12' 6" × 12' 8" | quartz, stainless steel appl |
| Living Room | Main | 19' 2" × 15' 7" | Carpet Free, Walkout to Balcony/Deck |
| Bedroom Primary | Main | 12' 6" × 12' 8" | Carpet Free |
| Bedroom | Main | 15' 7" × 9' 5" | den/storage |
| Bathroom | Main | 8' 11" × 8' 2" | 4-Piece |
| Foyer | Main | 13' 5" × 6' 4" | |
| Laundry | Main | 3' × 2' 11" |
Location
Similar homes nearby
Other condo homes for rent close by, at a similar rent.
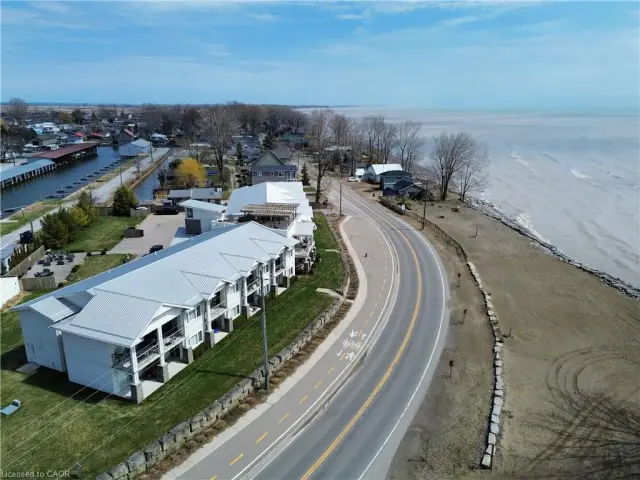
$458,000
12 Erie Boulevard, Unit 207
Long Point · Condo
- 2 beds
- 2 baths
- 1,000 ft²
Listing brokerage: Royal LePage Trius Realty
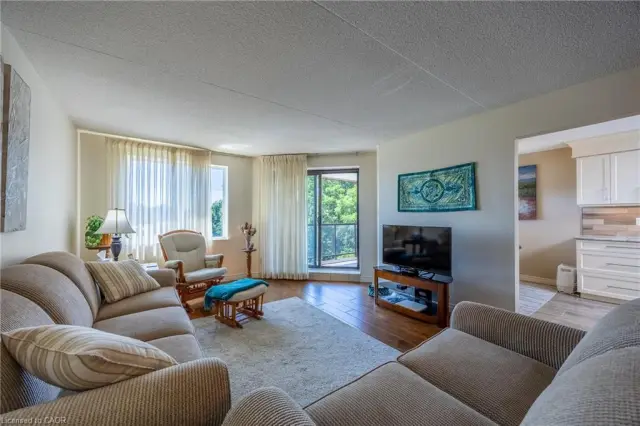
$574,000
17 Mill Pond Court, Unit 601
Simcoe · Condo
- 3 beds
- 2 baths
- 1,959 ft²
Listing brokerage: Peak Peninsula Realty Inc.
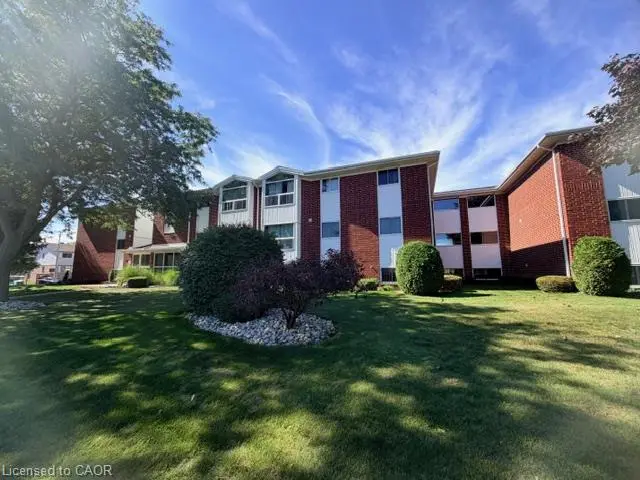
$289,900
60 Donly Drive S, Unit 301
Simcoe · Condo
- 2 beds
- 1 bath
- 700 ft²
Listing brokerage: Re/Max Real Estate Centre Inc.