






1 Buchanan Crescent, Unit 11
Lynden Hills, Brantford, N3P 2B2
$549,900
- Bedrooms
- 2 + 1
- Bathrooms
- 3
- Interior
- 1,100 ft²
- Type
- Condo townhouse
About this home
Enjoy bungalow-style condo living in one of Brantford's desirable North End neighbourhoods! This beautifully maintained 3 bedroom, 3 bathroom condo with an attached garage offers the comfort, space, and convenience downsizers are looking for in a great location close to parks, schools, shopping, trails, and highway access. The bright main level features a welcoming kitchen with granite countertops, tile backsplash, above-cabinet lighting, tile flooring, and plenty of workspace. The inviting living room offers hand-scraped engineered hardwood flooring, a cozy corner gas fireplace, and patio doors leading to a private deck where you can relax and enjoy the backyard space.
The spacious primary bedroom is a rare find in a condo, featuring his-and-her closets and a private 4-piece ensuite bathroom. A second main-floor bedroom, currently used as a den, provides flexibility for guests, a home office, or sitting room. A convenient main-floor laundry room and an immaculate 3-piece bathroom complete the main level. The finished basement adds excellent living space with a large recreation/games room featuring an electric fireplace, perfect for entertaining family and friends. The lower level also includes a large bedroom with a walk-in closet, a 2-piece bathroom, a spacious workshop, and plenty of storage.
With main-floor living, a rare private ensuite, finished basement, garage, outdoor deck space, and a sought-after North End location, this condo offers the perfect balance of comfort and low-maintenance living. A wonderful opportunity for buyers looking to downsize without sacrificing space. Book your private viewing today!
Property details
- Property type
- Condo Townhouse
- Ownership
- Condominium
- Style
- Bungalow
- Age
- 31-50 Years
- Property taxes
- $3,828
- Condo fees
- $377 monthly
- Fees include
- Common Elements,Maintenance Grounds,Parking,Property Management Fees,Snow Removal
- Heating
- Forced Air, Natural Gas
- Cooling
- Central Air
- Basement
- Full, Finished
- Fireplace
- Electric, Living Room, Gas, Recreation Room
- Parking
- 2 spaces, attached garage
- Water
- Municipal
- Sewer
- Sewer (Municipal)
- Zoning
- RMR
- Time on market
- 49 days on market
- MLS® number
- 40863560
Features
Inside
- Central Vacuum
Outside
- Brick
- Asphalt Shing roof
The lot
- Urban
- Highway Access
- Park
- Place of Worship
- Playground Nearby
- Quiet Area
- Rec./Community Centre
- Schools
- Shopping Nearby
- Trails
Building amenities
- BBQs Permitted
- Parking
Included with the home: Dishwasher,Dryer,Refrigerator,Stove,Washer,Window Coverings,Water Softener, Electric Fireplace In Recreation Room
Rooms
Measurements are deemed reliable but not guaranteed.
| Room | Level | Size | Details |
|---|---|---|---|
| Foyer | Main | 14' 6" × 4' | |
| Living Room | Main | 22' 4" × 11' 10" | |
| Kitchen | Main | 9' 11" × 9' 6" | |
| Bedroom | Main | 13' 11" × 11' 7" | |
| Bathroom | Main | 7' 6" × 6' 10" | 4-Piece, Ensuite |
| Bedroom | Main | 9' 11" × 8' 11" | |
| Bathroom | Main | 8' 11" × 5' 4" | 3-Piece |
| Laundry | Main | 7' × 5' 4" | |
| Recreation Room | Basement | 27' 6" × 10' 8" | |
| Bedroom | Basement | 15' 6" × 12' 2" | |
| Bathroom | Basement | 5' 10" × 5' 1" | 2-Piece |
| Workshop | Basement | 17' 11" × 12' 11" | |
| Storage | Basement | 12' × 7' |
Location
Thinking about the area? Read our guide to living in Brantford.
Estimate your payment
20% down. The minimum on this price is $29,990.
Your monthly payment
$2,435
- Mortgage amount
- $439,920
- Interest over the amortization
- $290,531
An estimate at a fixed rate compounded twice a year. Insurance applies under 20% down. Your lender sets the real numbers, and the team can introduce you to a mortgage professional.
Ontario land transfer tax
How the tax adds up
| $0 to $55,000 | 0.5% | $275.00 |
| $55,000 to $250,000 | 1.0% | $1,950.00 |
| $250,000 to $400,000 | 1.5% | $2,250.00 |
| $400,000 to $549,900 | 2.0% | $2,998.00 |
Ontario land transfer tax
$7,473
- Tax before any refund
- $7,473.00
- You pay on closing
- $7,473.00
For a home with one or two single-family residences anywhere in Ontario outside Toronto. Your real estate lawyer confirms the amount and pays it on closing.
Similar homes nearby
Other condo townhouse homes for sale in and around Brantford, at a similar price.

$434,900
149 Brantwood Park Road, Unit D
Brantford · Condo townhouse
- 3 beds
- 2 baths
- 1,134 ft²
Listing brokerage: Real Broker Ontario Ltd.
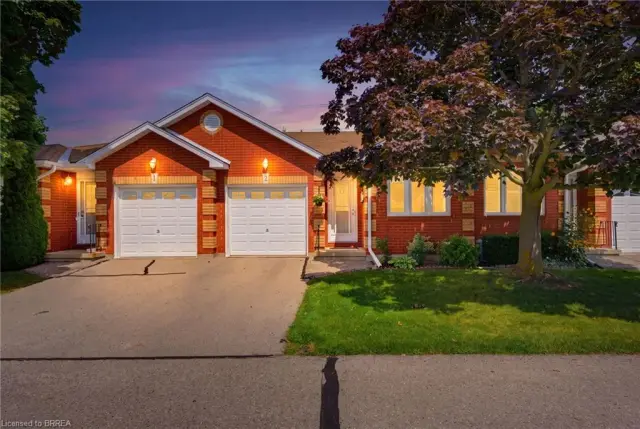
$529,900
1 Buchanan Crescent, Unit 2
Brantford · Condo townhouse
- 3 beds
- 2 baths
- 1,100 ft²
Listing brokerage: Re/Max Twin City Realty Inc
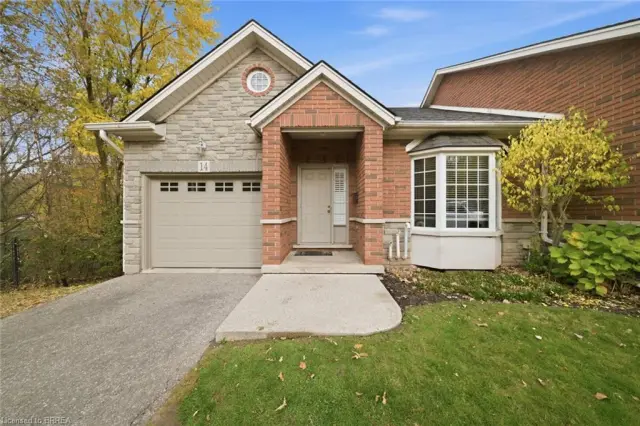 Open house Sun, Nov 8
$644,900
24 Hardy Road, Unit 14
Brantford · Condo townhouse
- 1 bed
- 3 baths
- 1,116 ft²
Listing brokerage: Re/Max Twin City Realty Inc