






24 Hardy Road, Unit 14
St. Andrew’s, Brantford, N3T 5K6
$644,900
Open house Sun, Nov 8, 2 to 4 pm
- Bedrooms
- 1
- Bathrooms
- 3
- Interior
- 1,116 ft²
- Type
- Condo townhouse
About this home
Welcome to Unit 14 at 24 Hardy Road, a beautiful end-unit townhome offering the perfect combination of main-floor living, spacious entertaining areas, and peaceful ravine views. Filled with natural light, this thoughtfully designed home features soaring vaulted ceilings, 1 bedroom plus a versatile den, 2 full bathrooms, and a powder room. The main floor offers everything you need for comfortable everyday living, including a spacious primary bedroom with a private ensuite and walk-in closet, convenient main-floor laundry, a wet bar and a beautifully updated kitchen that includes new appliances, backsplash and a new quartz countertop (2024).
The bright and inviting living spaces are enhanced by expansive windows and one of two cozy gas fireplaces. Step outside onto one of two massive, brand-new decks overlooking the picturesque ravine, offering exceptional outdoor living space and a peaceful setting to enjoy your morning coffee or entertain family and friends. The finished walkout basement provides even more room to relax and entertain, complete with a second gas fireplace, full bathroom, and direct access to the outdoors. A single-car garage adds everyday convenience, while the desirable end-unit location provides additional privacy and an abundance of natural light throughout.
Perfect for those looking to downsize without compromising on space, comfort, or lifestyle, this exceptional home offers the ease of main-floor living with the added bonus of generous entertaining space, beautiful natural surroundings, and plenty of room for visiting family and friends. Some images shown have been digitally enhanced and/or generated using artificial intelligence for illustrative purposes only.
Property details
- Property type
- Condo Townhouse
- Ownership
- Condominium
- Style
- Bungalow
- Age
- 16-30 Years
- Property taxes
- $4,833
- Condo fees
- $609 monthly
- Fees include
- Building Maintenance,Common Elements,Decks,Doors ,Maintenance Grounds,Property Management Fees,Roof,Snow Removal,Windows
- Heating
- Forced Air, Natural Gas
- Cooling
- Central Air
- Basement
- Walk-Out Access, Full, Finished
- Fireplace
- Gas
- Parking
- 2 spaces, attached garage
- Water
- Municipal-Metered
- Sewer
- Sewer (Municipal)
- Zoning
- RMR
- Time on market
- 1 day on market
- MLS® number
- 40874388
Features
Inside
- Ceiling Fan(s)
- Water Treatment
- Wet Bar
Outside
- Brick Veneer
- Asphalt Shing roof
The lot
- Urban
- Near Golf Course
- Highway Access
- Hospital
- Landscaped
- Major Highway
- Open Spaces
- Park
- Place of Worship
- Ravine
- Schools
- Shopping Nearby
Building amenities
- BBQs Permitted
Included with the home: Dishwasher,Dryer,Garage Door Opener,Microwave,Refrigerator,Stove,Washer,Window Coverings,Work Benches In Basement, Water Softener, Reverse Osmosis System.
Rooms
Measurements are deemed reliable but not guaranteed.
| Room | Level | Size | Details |
|---|---|---|---|
| Kitchen/Living Room | Main | 28' 9" × 21' 8" | |
| Bathroom | Main | 3' × 6' 10" | 2-Piece |
| Bedroom Primary | Main | 11' 6" × 17' 5" | |
| Room | Main | 8' 7" × 5' 5" | 4-Piece |
| Recreation Room | Basement | 28' 5" × 17' 8" | |
| Den | Basement | 9' 11" × 9' 9" | |
| Bathroom | Basement | 9' 7" × 5' 5" | 4-Piece |
Open houses
- Sun, Nov 8, 2 to 4 pmDrop in, no appointment needed
Location
Thinking about the area? Read our guide to living in Brantford.
Estimate your payment
20% down. The minimum on this price is $39,490.
Your monthly payment
$2,855
- Mortgage amount
- $515,920
- Interest over the amortization
- $340,723
An estimate at a fixed rate compounded twice a year. Insurance applies under 20% down. Your lender sets the real numbers, and the team can introduce you to a mortgage professional.
Ontario land transfer tax
How the tax adds up
| $0 to $55,000 | 0.5% | $275.00 |
| $55,000 to $250,000 | 1.0% | $1,950.00 |
| $250,000 to $400,000 | 1.5% | $2,250.00 |
| $400,000 to $644,900 | 2.0% | $4,898.00 |
Ontario land transfer tax
$9,373
- Tax before any refund
- $9,373.00
- You pay on closing
- $9,373.00
For a home with one or two single-family residences anywhere in Ontario outside Toronto. Your real estate lawyer confirms the amount and pays it on closing.
Similar homes nearby
Other condo townhouse homes for sale in and around Brantford, at a similar price.
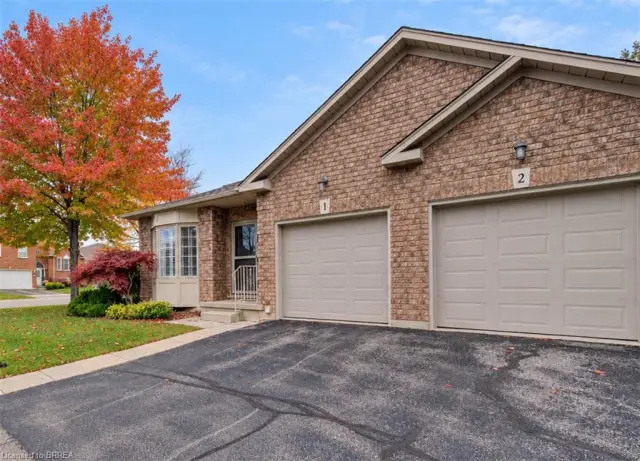
$574,500
10 Courtland Drive, Unit 1
Brantford · Condo townhouse
- 2 beds
- 2 baths
- 965 ft²
Listing brokerage: Coldwell Banker Momentum Realty
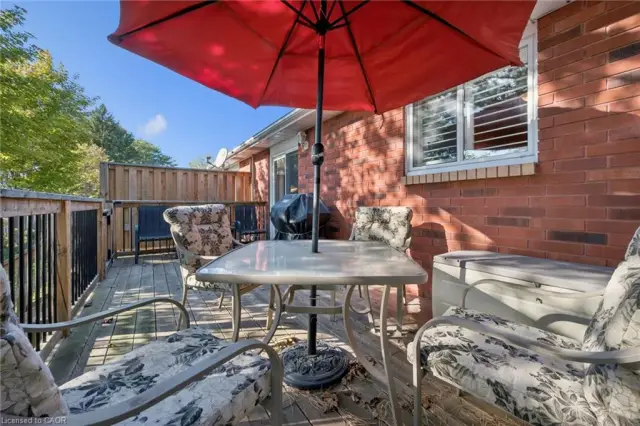 Open house Sat, Nov 7
$540,000
570 West Street, Unit 1
Brantford · Condo townhouse
- 3 beds
- 2 baths
- 1,148 ft²
Listing brokerage: Keller Williams Edge Realty
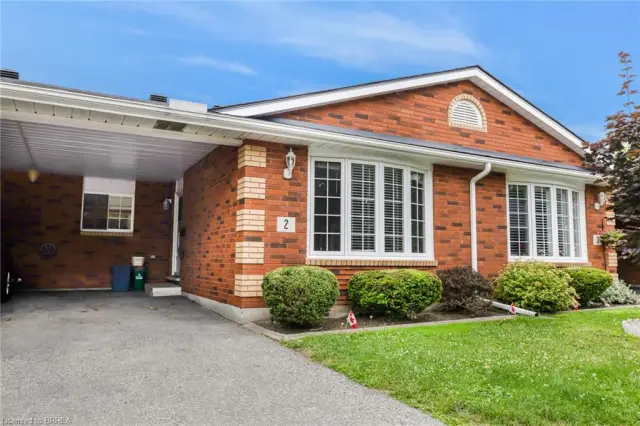
$529,000
570 West Street, Unit 2
Brantford · Condo townhouse
- 3 beds
- 2 baths
- 1,022 ft²
Listing brokerage: Pay It Forward Realty