






10 Courtland Drive, Unit 1
Brier Park, Brantford, N3R 7Y2
$574,500
- Bedrooms
- 1 + 1
- Bathrooms
- 2
- Interior
- 965 ft²
- Type
- Condo townhouse
About this home
Don't hesitate to view this immaculate end unit Condo with attached garage in the popular North End of Brantford offering a location that couldn't be more convenient because of its close proximity to grocery stores, banks and Lynden Park Mall. The complex is situated in a quiet residential area. The main level offers a front room presently used as a den with french doors but could also be a bedroom or a formal dining room.
The foyer leads into the gorgeous kitchen featuring granite counters and mirrored backsplash. The open concept dining room and great room feature hardwood flooring and an abundance of natural light as it is an end unit. The great room features patio doors leading to a deck with power awning and gas hookup for a BBQ. The spacious primary bedroom has hardwood floors and a walk-in closet.
Laundry is conveniently located just opposite the kitchen. The lower level is completely finished featuring a large family room, bedroom, spacious 3 pc bath and a bonus hobby room/storage area. This unit is outfitted with custom blinds and california shutters. Don't miss out on seeing this amazing unit.
Property details
- Property type
- Condo Townhouse
- Ownership
- Condominium
- Style
- Bungalow
- Age
- 31-50 Years
- Property taxes
- $4,004
- Condo fees
- $636 monthly
- Fees include
- Building Maintenance,Common Elements,Maintenance Grounds,Roof,Snow Removal
- Heating
- Forced Air
- Cooling
- Central Air
- Basement
- Full, Finished, Sump Pump
- Fireplace
- Living Room, Gas
- Parking
- 2 spaces, attached garage
- Water
- Municipal
- Sewer
- Sewer (Municipal)
- Zoning
- R4B-5
- Time on market
- 19 days on market
- MLS® number
- 40871851
Features
Inside
- Auto Garage Door Remote(s)
Outside
- Brick
- Asphalt Shing roof
The lot
- Urban
- Public Transit
- Quiet Area
- Shopping Nearby
Building amenities
- BBQs Permitted
- Parking
Included with the home: Carbon Monoxide Detector,Dishwasher,Dryer,Garage Door Opener,Gas Oven/Range,Range Hood,Refrigerator,Smoke Detector,Washer,Window Coverings
Rooms
Measurements are deemed reliable but not guaranteed.
| Room | Level | Size | Details |
|---|---|---|---|
| Den | Main | 13' 6" × 9' | Possible bedroom or dining room being used as a den |
| Kitchen | Main | 9' × 11' | |
| Dining Room | Main | 9' × 9' | Hardwood Floor |
| Living Room | Main | 13' × 14' | Fireplace, Hardwood Floor |
| Bathroom | Main | 4-Piece | |
| Bedroom Primary | Main | 12' × 14' | Hardwood Floor, Walk-in Closet |
| Bedroom | Basement | 11' 6" × 14' | |
| Recreation Room | Basement | 24' × 13' 6" | |
| Bathroom | Basement | 3-Piece | |
| Utility Room | Basement | 7' × 9' | |
| Other | Basement | 11' × 10' | Great craft or hobby room |
Location
Thinking about the area? Read our guide to living in Brantford.
Estimate your payment
20% down. The minimum on this price is $32,450.
Your monthly payment
$2,544
- Mortgage amount
- $459,600
- Interest over the amortization
- $303,529
An estimate at a fixed rate compounded twice a year. Insurance applies under 20% down. Your lender sets the real numbers, and the team can introduce you to a mortgage professional.
Ontario land transfer tax
How the tax adds up
| $0 to $55,000 | 0.5% | $275.00 |
| $55,000 to $250,000 | 1.0% | $1,950.00 |
| $250,000 to $400,000 | 1.5% | $2,250.00 |
| $400,000 to $574,500 | 2.0% | $3,490.00 |
Ontario land transfer tax
$7,965
- Tax before any refund
- $7,965.00
- You pay on closing
- $7,965.00
For a home with one or two single-family residences anywhere in Ontario outside Toronto. Your real estate lawyer confirms the amount and pays it on closing.
Similar homes nearby
Other condo townhouse homes for sale in and around Brantford, at a similar price.
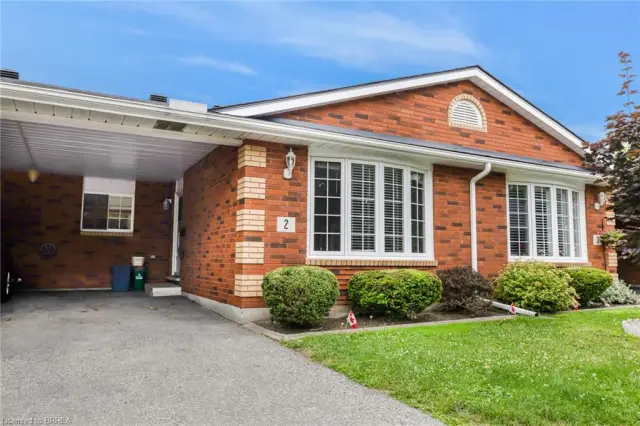
$529,000
570 West Street, Unit 2
Brantford · Condo townhouse
- 3 beds
- 2 baths
- 1,022 ft²
Listing brokerage: Pay It Forward Realty
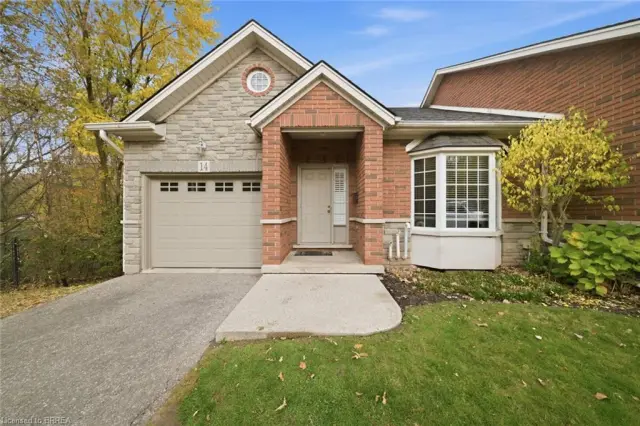 Open house Sun, Nov 8
$644,900
24 Hardy Road, Unit 14
Brantford · Condo townhouse
- 1 bed
- 3 baths
- 1,116 ft²
Listing brokerage: Re/Max Twin City Realty Inc
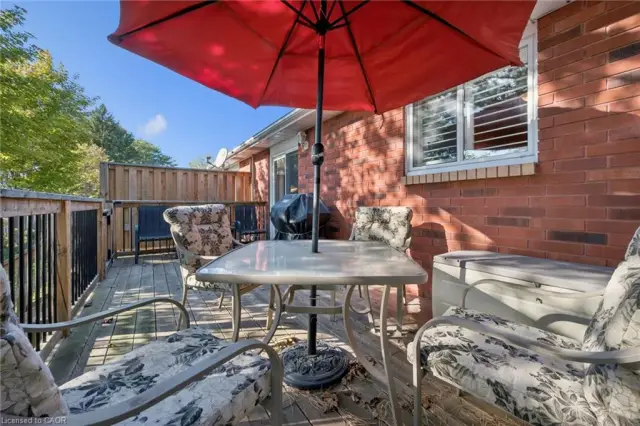 Open house Sat, Nov 7
$540,000
570 West Street, Unit 1
Brantford · Condo townhouse
- 3 beds
- 2 baths
- 1,148 ft²
Listing brokerage: Keller Williams Edge Realty