






570 West Street, Unit 2
Brier Park, Brantford, N3R 7Y7
$529,000
- Bedrooms
- 2 + 1
- Bathrooms
- 2
- Interior
- 1,022 ft²
- Type
- Condo townhouse
About this home
Welcome to this beautiful and spacious 3-bedroom, 2-bathroom bungalow-style Townhouse, offering the perfect blend of comfort and convenience. This well-maintained Townhouse offers a bright and spacious open-concept main floor, seamlessly connecting the living and dining areas—ideal for both entertaining guests and enjoying quiet family time. The living room features a large window and skylight that floods the space with natural light, creating a warm and inviting atmosphere. The functional kitchen provides ample cupboard space and an efficient layout, making meal prep a breeze for all your culinary needs.
One of the unique features of this home is the potential for two primary bedrooms—one on the main level and one on the fully finished lower level—both offering walk-in closets for added convenience. The secondary bedroom on the main floor includes sliding patio doors that leads directly to the backyard deck, perfect for enjoying your morning coffee or hosting evening barbecues, with a natural gas line already in place for your grill. Downstairs, the fully finished lower level offers a generous recreation room along with a spacious additional bedroom that could easily serve as a second primary suite, home office, guest quarters, or a dedicated hobby space—giving you flexibility to suit your lifestyle.
Ideally located in Brantford’s highly sought-after North End, this home is just minutes from top-rated schools, beautiful parks, major amenities, and offers quick and easy access to Highway 403. Whether you're a first-time buyer, downsizer, or investor, this charming Townhouse is a fantastic opportunity in a prime neighbourhood. Pictures were taken before current Tenant moved in.
Property details
- Property type
- Condo Townhouse
- Ownership
- Condominium
- Style
- Bungalow
- Age
- 31-50 Years
- Property taxes
- $3,764
- Condo fees
- $436 monthly
- Fees include
- Building Maintenance,C.A.M.,Maintenance Grounds,Snow Removal
- Heating
- Forced Air, Natural Gas
- Cooling
- Central Air
- Basement
- Full, Finished
- Parking
- 2 spaces
- Water
- Municipal
- Sewer
- Sewer (Municipal)
- Zoning
- R4A
- Time on market
- 26 days on market
- MLS® number
- 40870146
Features
Inside
- Central Vacuum
Outside
- Brick
- Asphalt Shing roof
The lot
- Urban
- Highway Access
- Hospital
- Major Highway
- Public Transit
- Quiet Area
- Schools
- Shopping Nearby
Included with the home: Carbon Monoxide Detector,Central Vac,Dishwasher,Dryer,Range Hood,Refrigerator,Smoke Detector,Stove,Washer
Rooms
Measurements are deemed reliable but not guaranteed.
| Room | Level | Size | Details |
|---|---|---|---|
| Living Room | Main | 20' 3" × 13' 8" | Hardwood Floor |
| Dining Room | Main | 12' × 13' 8" | |
| Kitchen | Main | 8' 6" × 10' 11" | |
| Bathroom | Main | 8' 4" × 10' 7" | 4-Piece |
| Bedroom | Main | 12' 6" × 11' 9" | Sliding Doors |
| Bedroom | Main | 13' 1" × 12' 6" | Walk-in Closet |
| Recreation Room | Lower | 31' 2" × 13' 8" | |
| Bedroom Primary | Lower | 16' 8" × 13' 7" | Walk-in Closet |
| Bathroom | Lower | 5' 1" × 10' 7" | 3-Piece |
Location
Thinking about the area? Read our guide to living in Brantford.
Estimate your payment
20% down. The minimum on this price is $27,900.
Your monthly payment
$2,342
- Mortgage amount
- $423,200
- Interest over the amortization
- $279,489
An estimate at a fixed rate compounded twice a year. Insurance applies under 20% down. Your lender sets the real numbers, and the team can introduce you to a mortgage professional.
Ontario land transfer tax
How the tax adds up
| $0 to $55,000 | 0.5% | $275.00 |
| $55,000 to $250,000 | 1.0% | $1,950.00 |
| $250,000 to $400,000 | 1.5% | $2,250.00 |
| $400,000 to $529,000 | 2.0% | $2,580.00 |
Ontario land transfer tax
$7,055
- Tax before any refund
- $7,055.00
- You pay on closing
- $7,055.00
For a home with one or two single-family residences anywhere in Ontario outside Toronto. Your real estate lawyer confirms the amount and pays it on closing.
Similar homes nearby
Other condo townhouse homes for sale in and around Brantford, at a similar price.
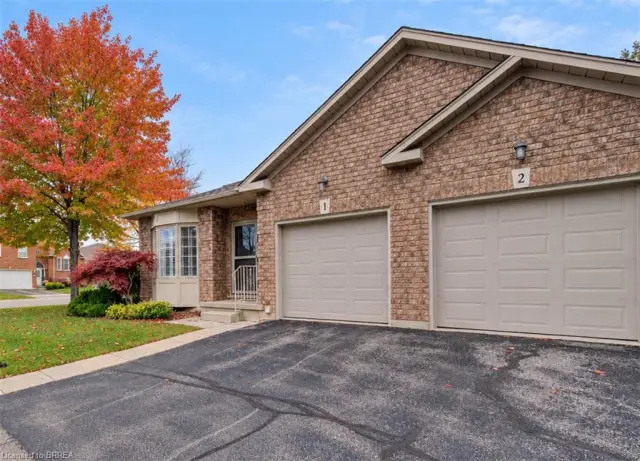
$574,500
10 Courtland Drive, Unit 1
Brantford · Condo townhouse
- 2 beds
- 2 baths
- 965 ft²
Listing brokerage: Coldwell Banker Momentum Realty
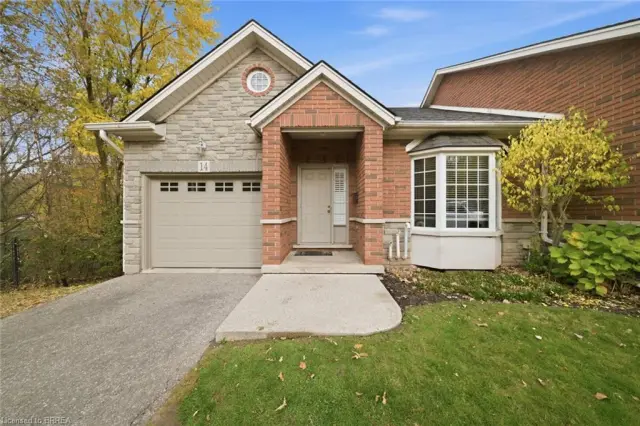 Open house Sun, Nov 8
$644,900
24 Hardy Road, Unit 14
Brantford · Condo townhouse
- 1 bed
- 3 baths
- 1,116 ft²
Listing brokerage: Re/Max Twin City Realty Inc
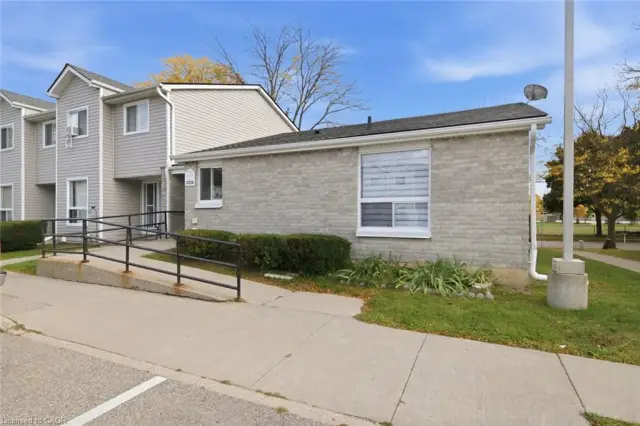
$430,000
492 Grey Street, Unit 5
Brantford · Condo townhouse
- 2 beds
- 1 bath
- 1,062 ft²
Listing brokerage: RE/MAX Twin City Realty Inc.