






10 Aaron Place
Grand Woodlands, Brantford, N3R 2S8
$769,919
- Bedrooms
- 3
- Bathrooms
- 3
- Interior
- 1,350 ft²
- Type
- Detached
About this home
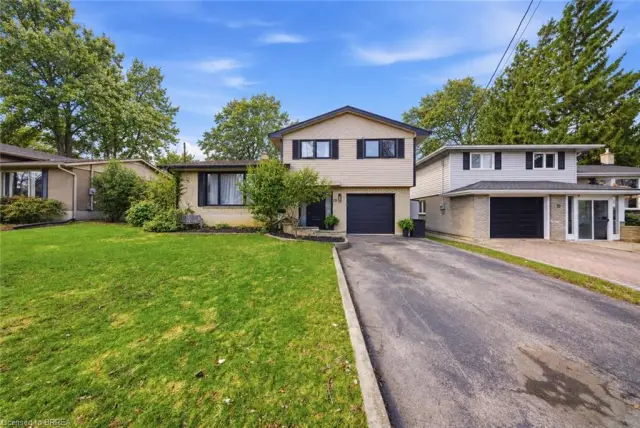
Welcome to 10 Aaron Place, nestled in the highly sought-after Grand Woodlands community of Brantford! Situated at the quiet end of a peaceful court, this inviting traditional side split offers a wonderful combination of comfort, space, and family-friendly living. Featuring 3 bedrooms and 3 bathrooms, this charming home provides plenty of room for the whole family to grow and enjoy. The thoughtfully designed layout offers comfortable living spaces for everyday life and entertaining, while the finished lower-level recreation room provides valuable additional space for family movie nights, a playroom, or a relaxing retreat.
An additional versatile room offers excellent flexibility to accommodate a guest bedroom, home office, hobby room, or whatever best suits your needs. Enjoy the convenience of living in a desirable neighbourhood close to beautiful parks, reputable schools, and a variety of everyday amenities, making this an ideal setting for families at every stage of life. With its welcoming atmosphere, practical layout, and fantastic location, 10 Aaron Place is a wonderful opportunity to put down roots in one of Brantford's most established communities.
Don't miss your chance to make this lovely home your own. Book your private viewing today!
Property details
- Property type
- Detached
- Ownership
- Freehold
- Style
- Greek Revival
- Age
- 51-99 Years
- Property taxes
- $4,450
- Heating
- Forced Air, Natural Gas
- Cooling
- Central Air
- Basement
- Full, Finished
- Parking
- 3 spaces, attached garage
- Water
- Municipal
- Sewer
- Sewer (Municipal)
- Zoning
- R1B
- Time on market
- 16 days on market
- MLS® number
- 40872525
Features
Outside
- Aluminum Siding
- Brick
- Asphalt Shing roof
The lot
- Urban
- Irregular Lot
- Cul-De-Sac
- Park
- Playground Nearby
- Quiet Area
- Schools
- Shopping Nearby
Included with the home: Dishwasher,Dryer,Refrigerator,Stove,Washer
Rooms
Measurements are deemed reliable but not guaranteed.
| Room | Level | Size | Details |
|---|---|---|---|
| Family Room | Main | 17' 6" × 10' 6" | |
| Bathroom | Main | 2-Piece | |
| Living Room | Second | 17' 6" × 12' | |
| Dining Room | Second | 10' 9" × 9' | |
| Kitchen | Second | 12' × 11' | |
| Bedroom Primary | Third | 12' × 12' | |
| Bedroom | Third | 11' × 10' | |
| Bedroom | Third | 9' × 9' | |
| Bathroom | Third | 3-Piece | |
| Recreation Room | Lower | 17' 6" × 10' 6" | |
| Den | Lower | 10' × 11' | |
| Bathroom | Lower | 4-Piece |
Location
Thinking about the area? Read our guide to living in Brantford.
Estimate your payment
20% down. The minimum on this price is $51,992.
Your monthly payment
$3,409
- Mortgage amount
- $615,935
- Interest over the amortization
- $406,775
An estimate at a fixed rate compounded twice a year. Insurance applies under 20% down. Your lender sets the real numbers, and the team can introduce you to a mortgage professional.
Ontario land transfer tax
How the tax adds up
| $0 to $55,000 | 0.5% | $275.00 |
| $55,000 to $250,000 | 1.0% | $1,950.00 |
| $250,000 to $400,000 | 1.5% | $2,250.00 |
| $400,000 to $769,919 | 2.0% | $7,398.38 |
Ontario land transfer tax
$11,873
- Tax before any refund
- $11,873.38
- You pay on closing
- $11,873.38
For a home with one or two single-family residences anywhere in Ontario outside Toronto. Your real estate lawyer confirms the amount and pays it on closing.
Similar homes nearby
Other detached homes for sale in and around Brantford, at a similar price.
 Open house Sun, Nov 8
$649,919
29 Allwood Street
Brantford · Detached
- 3 beds
- 2 baths
- 1,734 ft²
Listing brokerage: Pay It Forward Realty

$649,900
22 Shalfleet Boulevard
Brantford · Detached
- 3 beds
- 2 baths
- 1,288 ft²
Listing brokerage: EXP Realty

$649,900
35 Hillcrest Avenue
Brantford · Detached
- 3 beds
- 2 baths
- 1,192 ft²
Listing brokerage: Re/Max Twin City Realty Inc