






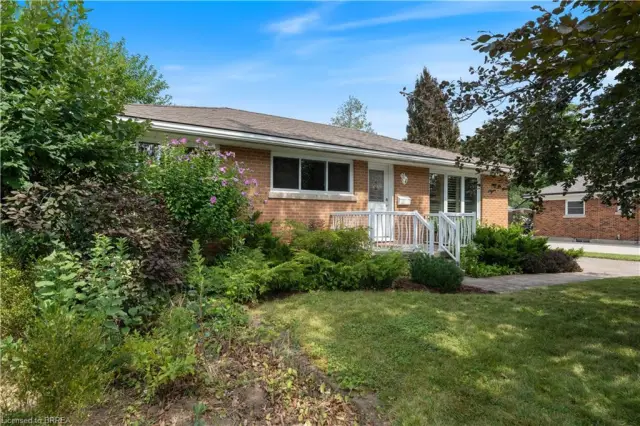
22 Shalfleet Boulevard
Fairview/Greenbrier, Brantford, N3R 6L6
$649,900
- Bedrooms
- 3
- Bathrooms
- 2
- Interior
- 1,288 ft²
- Lot
- 57 × 105.09 ft
- Type
- Detached
About this home
Welcome to this spacious four-level backsplit on a quiet street in a desirable, family-friendly neighbourhood! Offering over 2,500 sq. ft. of living space and numerous updates, this home features a bright living room, spacious kitchen, family-sized dining room, three bedrooms and a four-piece bath.
The lower level offers a family room with fireplace (currently non-functional), office or potential fourth bedroom, two-piece bath and enclosed walk-up with separate entrance. The basement includes a 16' x 24' unfinished recreation room, laundry/utility area and cold storage. Enjoy a fully fenced, pool-sized backyard, attached garage and paved double wide driveway.
An ideal opportunity for growing families, multi-generational living or those seeking future income potential. Conveniently located close to schools, parks and local amenities!
Property details
- Property type
- Detached
- Ownership
- Freehold
- Style
- Backsplit
- Age
- 51-99 Years
- Property taxes
- $4,977
- Heating
- Forced Air, Natural Gas
- Cooling
- Central Air
- Basement
- Development Potential, Separate Entrance, Walk-Up Access, Full, Partially Finished
- Parking
- 5 spaces, attached garage
- Water
- Municipal-Metered
- Sewer
- Sewer (Municipal)
- Lot
- 57 × 105.09 ft lot
- Zoning
- NLR
- Time on market
- 1 day on market
- MLS® number
- 40871856
Features
Inside
- Auto Garage Door Remote(s)
- Ceiling Fan(s)
- In-law Capability
Outside
- Brick Veneer
- Asphalt Shing roof
The lot
- Urban
- Major Highway
- Park
- Playground Nearby
- Quiet Area
- Rec./Community Centre
- Schools
- Shopping Nearby
Included with the home: Dishwasher,Dryer,Garage Door Opener,Range Hood,Refrigerator,Stove,Window Coverings
Rooms
Measurements are deemed reliable but not guaranteed.
| Room | Level | Size | Details |
|---|---|---|---|
| Foyer | Main | 11' 10" × 5' 2" | Direct access to garage |
| Living Room | Main | 18' 10" × 11' 10" | |
| Eat-in Kitchen | Main | 15' × 12' 9" | Professionally Designed, Tile Floors |
| Dining Room | Main | 12' 9" × 10' 11" | |
| Bedroom Primary | Second | 12' 10" × 11' 7" | original hardwood updated window |
| Bedroom | Second | 12' 2" × 11' 5" | original hardwood updated window |
| Bedroom | Second | 12' 2" × 11' 5" | original hardwood updated window |
| Recreation Room | Lower | 25' 9" × 11' 4" | wood burning fireplace not operational |
| Office | Lower | 10' 9" × 8' 10" | Tile Floors |
| Utility Room | Basement | 25' × 11' 7" | Adaptable, Laundry |
| Game Room | Basement | 25' × 14' 5" | Unfinished with endless possibilities. |
| Bathroom | Lower | 8' 3" × 4' | 2-Piece |
| Bathroom | Second | 8' 2" × 7' 5" | Updated full size shower insert with glass doors, newer fixtures |
| Cold Room | Basement | 26' × 4' 3" | Cold cellar |
Location
Thinking about the area? Read our guide to living in Brantford.
Estimate your payment
20% down. The minimum on this price is $39,990.
Your monthly payment
$2,878
- Mortgage amount
- $519,920
- Interest over the amortization
- $343,365
An estimate at a fixed rate compounded twice a year. Insurance applies under 20% down. Your lender sets the real numbers, and the team can introduce you to a mortgage professional.
Ontario land transfer tax
How the tax adds up
| $0 to $55,000 | 0.5% | $275.00 |
| $55,000 to $250,000 | 1.0% | $1,950.00 |
| $250,000 to $400,000 | 1.5% | $2,250.00 |
| $400,000 to $649,900 | 2.0% | $4,998.00 |
Ontario land transfer tax
$9,473
- Tax before any refund
- $9,473.00
- You pay on closing
- $9,473.00
For a home with one or two single-family residences anywhere in Ontario outside Toronto. Your real estate lawyer confirms the amount and pays it on closing.
Similar homes nearby
Other detached homes for sale in and around Brantford, at a similar price.

$619,999
2 Allanton Boulevard
Brantford · Detached
- 3 beds
- 2 baths
- 1,000 ft²
Listing brokerage: Coldwell Banker Community Professionals

$529,900
83 Fairview Drive
Brantford · Detached
- 3 beds
- 1 bath
- 1,000 ft²
Listing brokerage: Century 21 Heritage House Ltd
$629,900
25 Wayne Drive
Brantford · Detached
- 4 beds
- 2 baths
- 1,048 ft²
Listing brokerage: Coldwell Banker Momentum Realty