






83 Fairview Drive
Fairview/Greenbrier, Brantford, N3R 2W8
$529,900
- Bedrooms
- 3
- Bathrooms
- 1
- Interior
- 1,000 ft²
- Lot
- 60 × 125 ft
- Type
- Detached
About this home
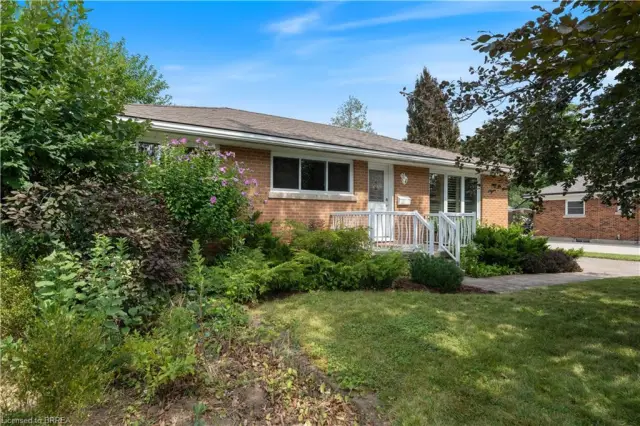
Welcome to 83 Fairview Drive in Brantford! This charming all-brick bungalow offers 3 bedrooms, 1 bathroom, and a fantastic opportunity for first-time buyers, downsizers, or those looking to enter the real estate market. Featuring a spacious driveway and detached garage, this property provides ample parking and additional storage space. Step inside to discover a bright and inviting interior with a functional layout. The spacious kitchen features cream-coloured cabinetry, a tiled backsplash, and plenty of room for preparing meals and entertaining family and friends.
Just off the kitchen, the generous living room offers beautiful crown moulding and an abundance of natural light, creating a warm and welcoming space to relax and unwind. Down the hall, you'll find three generously sized bedrooms, including the primary bedroom, along with a four-piece bathroom. A convenient side entrance provides access to the driveway and garage area, as well as the staircase leading to the finished lower level. Offering additional living space and plenty of versatility, the finished basement presents an exciting opportunity for those looking to create a potential in-law suite or accommodate extended family.
Step outside to enjoy the fully fenced backyard, offering plenty of space for outdoor activities, gardening, or entertaining. Complete with a wooden deck and covered concrete patio, this backyard provides multiple areas to relax and enjoy the outdoors. Offering comfortable living, versatile spaces, and plenty of potential, 83 Fairview Drive is a wonderful opportunity to make a home your own!
Property details
- Property type
- Detached
- Ownership
- Freehold
- Style
- Bungalow
- Age
- 51-99 Years
- Property taxes
- $3,860
- Heating
- Forced Air, Natural Gas
- Cooling
- Central Air
- Basement
- Full, Partially Finished
- Parking
- 4 spaces, detached garage
- Water
- Municipal
- Sewer
- Sewer (Municipal)
- Lot
- 60 × 125 ft lot
- Zoning
- R1A
- Time on market
- 20 days on market
- MLS® number
- 40868786
Features
Inside
- In-law Capability
Outside
- Brick
- Asphalt Shing roof
The lot
- Urban
- Public Transit
- Schools
- Shopping Nearby
Included with the home: Dryer,Refrigerator,Stove,Washer
Rooms
Measurements are deemed reliable but not guaranteed.
| Room | Level | Size | Details |
|---|---|---|---|
| Kitchen | Main | 11' 1" × 16' | |
| Living Room | Main | 18' × 11' 1" | |
| Bedroom | Main | 11' × 10' | |
| Bedroom | Main | 11' × 8' | |
| Bedroom | Main | 10' × 11' | |
| Bathroom | Main | 4-Piece | |
| Recreation Room | Basement | 28' 1" × 11' | |
| Bonus Room | Basement | ||
| Laundry | Basement |
Location
Thinking about the area? Read our guide to living in Brantford.
Estimate your payment
20% down. The minimum on this price is $27,990.
Your monthly payment
$2,346
- Mortgage amount
- $423,920
- Interest over the amortization
- $279,965
An estimate at a fixed rate compounded twice a year. Insurance applies under 20% down. Your lender sets the real numbers, and the team can introduce you to a mortgage professional.
Ontario land transfer tax
How the tax adds up
| $0 to $55,000 | 0.5% | $275.00 |
| $55,000 to $250,000 | 1.0% | $1,950.00 |
| $250,000 to $400,000 | 1.5% | $2,250.00 |
| $400,000 to $529,900 | 2.0% | $2,598.00 |
Ontario land transfer tax
$7,073
- Tax before any refund
- $7,073.00
- You pay on closing
- $7,073.00
For a home with one or two single-family residences anywhere in Ontario outside Toronto. Your real estate lawyer confirms the amount and pays it on closing.
Similar homes nearby
Other detached homes for sale in and around Brantford, at a similar price.

$649,900
22 Shalfleet Boulevard
Brantford · Detached
- 3 beds
- 2 baths
- 1,288 ft²
Listing brokerage: EXP Realty

$619,999
2 Allanton Boulevard
Brantford · Detached
- 3 beds
- 2 baths
- 1,000 ft²
Listing brokerage: Coldwell Banker Community Professionals
$629,900
25 Wayne Drive
Brantford · Detached
- 4 beds
- 2 baths
- 1,048 ft²
Listing brokerage: Coldwell Banker Momentum Realty