






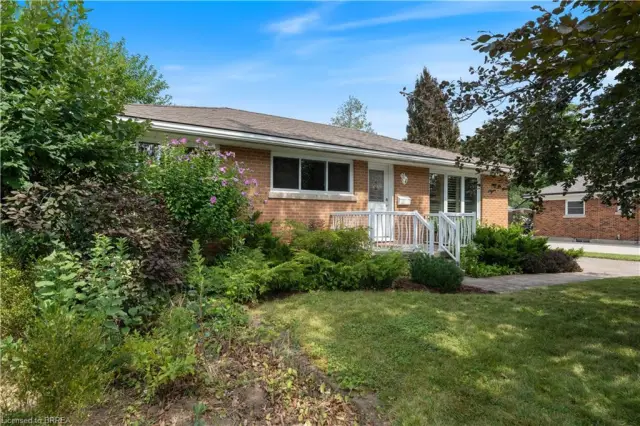
2 Allanton Boulevard
Fairview/Greenbrier, Brantford, N3R 3B9
$619,999
- Bedrooms
- 3
- Bathrooms
- 2
- Interior
- 1,000 ft²
- Lot
- 54.95 × 104.8 ft
- Type
- Detached
About this home
Spacious corner lot, and room to make yourself at home! Welcome to 2 Allanton Boulevard in Brantford’s desirable Fairview neighbourhood. Located just steps from schools, parks and green space, this property offers a family-friendly setting with everyday amenities and convenient highway access nearby. The main floor features a functional layout with three bedrooms, a spacious living area and a full bathroom with ensuite privileges.
One bedroom also offers direct access to the backyard, making it easy to step outside and enjoy the outdoor space. Complete with a 19' x 38' in-ground pool and a generous deck, the backyard offers plenty of room to relax, entertain and make the most of the warmer months. Downstairs, the finished basement adds valuable living space with a large recreation room, bar area, den and updated 3-piece bathroom with heated flooring.
A walk-up provides direct access to the backyard, offering added convenience and flexibility for a guest space, home office, teen retreat or potential in-law setup. With a spacious corner lot, private pool area, finished basement and flexible living space, 2 Allanton Boulevard offers plenty of possibilities in a convenient Brantford location.
Property details
- Property type
- Detached
- Ownership
- Freehold
- Style
- Bungalow
- Age
- 51-99 Years
- Property taxes
- $4,323
- Heating
- Forced Air, Natural Gas
- Cooling
- Central Air
- Basement
- Separate Entrance, Walk-Up Access, Full, Finished
- Fireplace
- Yes
- Parking
- 6 spaces
- Water
- Municipal
- Sewer
- Sewer (Municipal)
- Lot
- 54.95 × 104.8 ft lot
- Zoning
- R1B
- Time on market
- 12 days on market
- MLS® number
- 40873813
Features
Inside
- In-law Capability
Outside
- Brick
- Asphalt Shing roof
The lot
- Urban
- Ample Parking
- Corner Lot
- City Lot
- Near Golf Course
- Highway Access
- Hospital
- Library
- Major Highway
- Open Spaces
- Park
- Playground Nearby
Pool
- In Ground
Included with the home: Dishwasher,Dryer,Microwave,Pool Equipment,Refrigerator,Stove,Washer
Rooms
Measurements are deemed reliable but not guaranteed.
| Room | Level | Size | Details |
|---|---|---|---|
| Bathroom | Main | 7' 10" × 6' 2" | 3-Piece |
| Bedroom | Main | 7' 11" × 11' 4" | |
| Dining Room | Main | 11' 6" × 7' 7" | |
| Kitchen | Main | 11' 6" × 15' 10" | |
| Living Room | Main | 11' 6" × 10' 2" | |
| Bedroom | Main | 10' 6" × 8' 6" | Bedroom/office |
| Bedroom Primary | Main | 9' 11" × 12' | |
| Storage | Main | 9' 9" × 12' 9" | |
| Bathroom | Lower | 11' 1" × 7' 3" | 3-Piece |
| Laundry | Lower | 11' 4" × 17' 2" | |
| Den | Lower | 11' 4" × 12' | Den/office |
| Recreation Room | Lower | 15' 6" × 36' 8" |
Location
Thinking about the area? Read our guide to living in Brantford.
Estimate your payment
20% down. The minimum on this price is $37,000.
Your monthly payment
$2,745
- Mortgage amount
- $495,999
- Interest over the amortization
- $327,567
An estimate at a fixed rate compounded twice a year. Insurance applies under 20% down. Your lender sets the real numbers, and the team can introduce you to a mortgage professional.
Ontario land transfer tax
How the tax adds up
| $0 to $55,000 | 0.5% | $275.00 |
| $55,000 to $250,000 | 1.0% | $1,950.00 |
| $250,000 to $400,000 | 1.5% | $2,250.00 |
| $400,000 to $619,999 | 2.0% | $4,399.98 |
Ontario land transfer tax
$8,875
- Tax before any refund
- $8,874.98
- You pay on closing
- $8,874.98
For a home with one or two single-family residences anywhere in Ontario outside Toronto. Your real estate lawyer confirms the amount and pays it on closing.
Similar homes nearby
Other detached homes for sale in and around Brantford, at a similar price.

$649,900
22 Shalfleet Boulevard
Brantford · Detached
- 3 beds
- 2 baths
- 1,288 ft²
Listing brokerage: EXP Realty

$529,900
83 Fairview Drive
Brantford · Detached
- 3 beds
- 1 bath
- 1,000 ft²
Listing brokerage: Century 21 Heritage House Ltd
$629,900
25 Wayne Drive
Brantford · Detached
- 4 beds
- 2 baths
- 1,048 ft²
Listing brokerage: Coldwell Banker Momentum Realty