






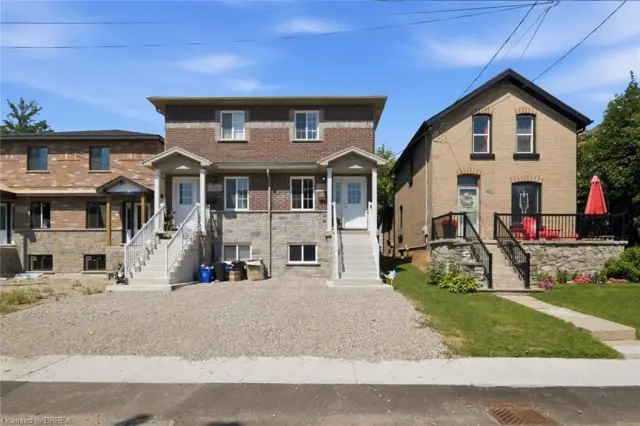
10 Elmwood Avenue
North Park/Wood St., Brantford, N3R 2J8
$579,000
- Bedrooms
- 3
- Bathrooms
- 3
- Interior
- 1,235 ft²
- Lot
- 32.95 × 116.5 ft
- Type
- Semi-detached
About this home
Completely reimagined and fully updated in 2026, this stunning 3-bedroom home offers modern finishes and fantastic versatility! The main floor welcomes you with a sun-filled living room and a spacious eat-in kitchen. Transition effortlessly to outdoor living through the patio doors, opening to a private deck and a fully fenced yard. A main-floor 2-piece powder room adds great everyday functionality.
The upper-level features three comfortable bedrooms and a stylish, new full bathroom complete with handy second-floor laundry. With a separate entrance leading directly to the lower level, this property offers excellent layout flexibility, featuring a lower-level summer kitchen and laundry room on the lower as well. Do not miss out on this turnkey opportunity—schedule your tour today!
Property details
- Property type
- Semi-Detached
- Ownership
- Freehold
- Style
- Traditional
- Age
- 31-50 Years
- Property taxes
- $2,983
- Heating
- Forced Air, Natural Gas
- Cooling
- Central Air
- Basement
- Full, Finished
- Parking
- 2 spaces
- Water
- Municipal
- Sewer
- Sewer (Municipal)
- Lot
- 32.95 × 116.5 ft lot
- Zoning
- R1
- Time on market
- 70 days on market
- MLS® number
- 40857012
Features
Inside
- Central Vacuum
- In-law Capability
Outside
- Brick
- Asphalt Shing roof
The lot
- Urban
- Highway Access
- Hospital
- Library
- Public Transit
- Quiet Area
- Schools
- Shopping Nearby
Included with the home: Carbon Monoxide Detector,Central Vac,Dishwasher,Range Hood,Refrigerator,Smoke Detector,Stove
Rooms
Measurements are deemed reliable but not guaranteed.
| Room | Level | Size | Details |
|---|---|---|---|
| Living Room | Main | 12' 1" × 14' | |
| Kitchen/Dining Room | Main | 11' × 12' 1" | Sliding Doors |
| Foyer | Main | 7' × 9' | |
| Bathroom | Main | 2-Piece | |
| Bedroom | Second | 12' 1" × 18' | |
| Bedroom | Second | 9' 1" × 11' | |
| Bedroom | Second | 11' × 12' 1" | |
| Bathroom | Second | 10' 1" × 13' | 4-Piece, Laundry |
| Recreation Room | Lower | 9' × 9' 1" | |
| Kitchen | Lower | 11' × 6' 6" | |
| Laundry | Lower | ||
| Bathroom | Lower | 3-Piece |
Location
Thinking about the area? Read our guide to living in Brantford.
Estimate your payment
20% down. The minimum on this price is $32,900.
Your monthly payment
$2,564
- Mortgage amount
- $463,200
- Interest over the amortization
- $305,906
An estimate at a fixed rate compounded twice a year. Insurance applies under 20% down. Your lender sets the real numbers, and the team can introduce you to a mortgage professional.
Ontario land transfer tax
How the tax adds up
| $0 to $55,000 | 0.5% | $275.00 |
| $55,000 to $250,000 | 1.0% | $1,950.00 |
| $250,000 to $400,000 | 1.5% | $2,250.00 |
| $400,000 to $579,000 | 2.0% | $3,580.00 |
Ontario land transfer tax
$8,055
- Tax before any refund
- $8,055.00
- You pay on closing
- $8,055.00
For a home with one or two single-family residences anywhere in Ontario outside Toronto. Your real estate lawyer confirms the amount and pays it on closing.
Similar homes nearby
Other semi-detached homes for sale in and around Brantford, at a similar price.

$439,000
11 Debby Crescent
Brantford · Semi-detached
- 3 beds
- 2 baths
- 976 ft²
Listing brokerage: Property.ca Inc.

$534,900
35 Debby Crescent
Brantford · Semi-detached
- 3 beds
- 1 bath
- 1,450 ft²
Listing brokerage: Century 21 Heritage House LTD
$499,900
28B Grandview Street
Brantford · Semi-detached
- 3 beds
- 3 baths
- 1,100 ft²
Listing brokerage: Century 21 Heritage House LTD