






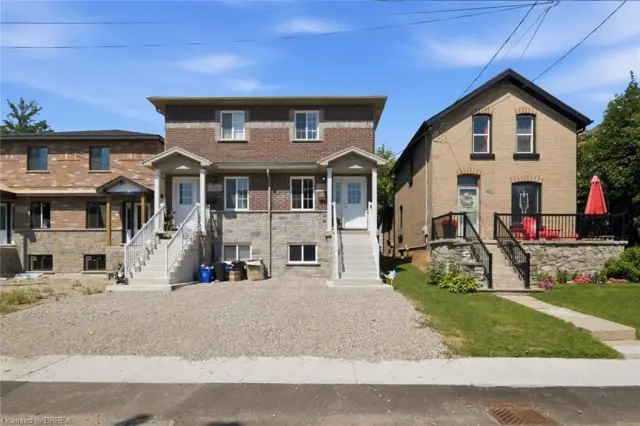
35 Debby Crescent
North Park/Wood St., Brantford, N3R 7A4
$534,900
- Bedrooms
- 3
- Bathrooms
- 1
- Interior
- 1,450 ft²
- Lot
- 30 × 100.18 ft
- Type
- Semi-detached
About this home
This three bedroom semi fixer upper is priced to sell the one or two bedroom basement apartment has been gutted and ready to be finished. The two upstairs floors are in fair condition and ready for upgrade. Main floor has livingroom dining room and nice size kitchen.
could have front and side seperate entrances Good size lot with fenced backyard. It is presently occupied by a single tenant vacant possession can be arranged
Property details
- Property type
- Semi-Detached
- Ownership
- Freehold
- Age
- 31-50 Years
- Property taxes
- $2,812
- Heating
- Electric
- Cooling
- Window Unit(s)
- Basement
- Full, Finished
- Parking
- 2 spaces
- Water
- Municipal
- Sewer
- Sewer (Municipal)
- Lot
- 30 × 100.18 ft lot
- Zoning
- R2
- Time on market
- 128 days on market
- MLS® number
- 40843840
Features
Inside
- Floor Drains
Outside
- Brick Veneer
- Vinyl Siding
- Asphalt Shing roof
The lot
- Urban
- Rectangular
- Ample Parking
- Hospital
- Park
- Place of Worship
- Playground Nearby
- Public Parking
- Public Transit
- Quiet Area
- Rec./Community Centre
- School Bus Route
Included with the home: Dishwasher,Refrigerator,Stove
Rooms
Measurements are deemed reliable but not guaranteed.
| Room | Level | Size | Details |
|---|---|---|---|
| Kitchen | Main | 10' 4" × 11' 6" | |
| Dining Room | Main | 11' 7" × 9' 11" | |
| Living Room | Main | 18' 2" × 11' 6" | |
| Foyer | Main | 4' 7" × 4' 7" | |
| Bedroom | Second | 10' 1" × 8' 5" | |
| Bedroom Primary | Second | 14' 9" × 11' 8" | |
| Bedroom | Second | 14' 9" × 11' 7" | |
| Bathroom | Second | 4-Piece |
Location
Thinking about the area? Read our guide to living in Brantford.
Estimate your payment
20% down. The minimum on this price is $28,490.
Your monthly payment
$2,368
- Mortgage amount
- $427,920
- Interest over the amortization
- $282,606
An estimate at a fixed rate compounded twice a year. Insurance applies under 20% down. Your lender sets the real numbers, and the team can introduce you to a mortgage professional.
Ontario land transfer tax
How the tax adds up
| $0 to $55,000 | 0.5% | $275.00 |
| $55,000 to $250,000 | 1.0% | $1,950.00 |
| $250,000 to $400,000 | 1.5% | $2,250.00 |
| $400,000 to $534,900 | 2.0% | $2,698.00 |
Ontario land transfer tax
$7,173
- Tax before any refund
- $7,173.00
- You pay on closing
- $7,173.00
For a home with one or two single-family residences anywhere in Ontario outside Toronto. Your real estate lawyer confirms the amount and pays it on closing.
Similar homes nearby
Other semi-detached homes for sale in and around Brantford, at a similar price.

$439,000
11 Debby Crescent
Brantford · Semi-detached
- 3 beds
- 2 baths
- 976 ft²
Listing brokerage: Property.ca Inc.

$579,000
10 Elmwood Avenue
Brantford · Semi-detached
- 3 beds
- 3 baths
- 1,235 ft²
Listing brokerage: Re/Max Twin City Realty Inc.
$499,900
28B Grandview Street
Brantford · Semi-detached
- 3 beds
- 3 baths
- 1,100 ft²
Listing brokerage: Century 21 Heritage House LTD