






10 Taylor Road
St. George, N0E 1N0
$829,000
- Bedrooms
- 3 + 1
- Bathrooms
- 2
- Interior
- 1,228 ft²
- Lot
- 60.04 × 131.23 ft
- Type
- Detached
About this home
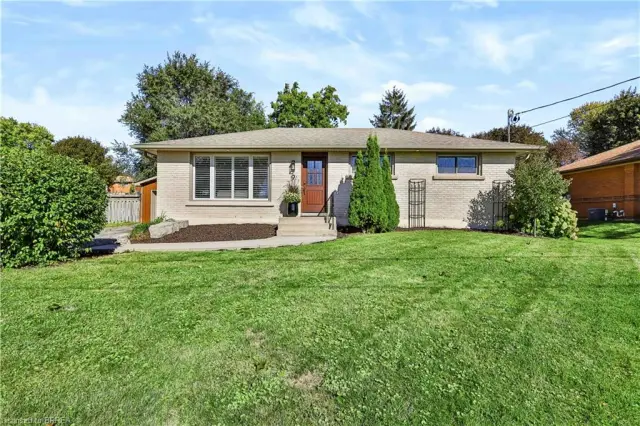
Well-maintained 3+1 bedroom, 2 bathroom all-brick raised bungalow with an attached double garage, on a 60' x 131' lot. Offering 1,228 sq. ft. above grade, the main level features three bedrooms and open-concept living, with a kitchen anchored by a floating, moveable island. The fully finished lower level offers an L-shaped recreation room with a gas fireplace, a 3-piece bathroom, and a large fourth bedroom that could also serve as a second recreation or games room, plus a workshop nook with a bench under the stairs.
Outside, a large backyard features a deck and shed, and the roof was re-shingled in 2023 with a transferable warranty. Easy walking distance to Sunny Hill Park and splash pad, the public library, Main Street shops, and everything this friendly village has to offer.
Property details
- Property type
- Detached
- Ownership
- Freehold
- Style
- Bungalow Raised
- Age
- 16-30 Years
- Property taxes
- $4,765
- Heating
- Forced Air, Natural Gas
- Basement
- Full, Finished, Sump Pump
- Fireplace
- Gas, Recreation Room
- Parking
- 6 spaces, attached garage
- Water
- Municipal
- Sewer
- Sewer (Municipal)
- Lot
- 60.04 × 131.23 ft lot
- Zoning
- R1
- Time on market
- 7 days on market
- MLS® number
- 40875037
Features
Inside
- Central Vacuum
- Work Bench
Outside
- Brick
- Asphalt Shing roof
The lot
- Urban
- Library
- Park
- Place of Worship
- Playground Nearby
- Quiet Area
Included with the home: Central Vac,Dishwasher,Dryer,Refrigerator,Stove,Washer,Window Coverings
Rooms
Measurements are deemed reliable but not guaranteed.
| Room | Level | Size | Details |
|---|---|---|---|
| Foyer | Main | 12' 10" × 4' 1" | |
| Living Room | Main | 21' 1" × 11' 2" | |
| Dining Room | Main | 11' 7" × 10' 2" | |
| Kitchen | Main | 13' 2" × 11' 7" | |
| Bedroom Primary | Main | 12' 10" × 11' 6" | |
| Bedroom | Main | 11' 1" × 9' 1" | |
| Bedroom | Main | 8' 10" × 7' 10" | |
| Bathroom | Main | 4-Piece | |
| Recreation Room | Basement | 21' 11" × 13' | |
| Bedroom | Basement | 21' 11" × 11' | |
| Workshop | Basement | 7' 4" × 5' 10" | |
| Laundry | Basement | 11' × 10' | |
| Bathroom | Basement | 3-Piece |
Location
Thinking about the area? Read our guide to living in St. George.
Estimate your payment
20% down. The minimum on this price is $57,900.
Your monthly payment
$3,671
- Mortgage amount
- $663,200
- Interest over the amortization
- $437,990
An estimate at a fixed rate compounded twice a year. Insurance applies under 20% down. Your lender sets the real numbers, and the team can introduce you to a mortgage professional.
Ontario land transfer tax
How the tax adds up
| $0 to $55,000 | 0.5% | $275.00 |
| $55,000 to $250,000 | 1.0% | $1,950.00 |
| $250,000 to $400,000 | 1.5% | $2,250.00 |
| $400,000 to $829,000 | 2.0% | $8,580.00 |
Ontario land transfer tax
$13,055
- Tax before any refund
- $13,055.00
- You pay on closing
- $13,055.00
For a home with one or two single-family residences anywhere in Ontario outside Toronto. Your real estate lawyer confirms the amount and pays it on closing.
Similar homes nearby
Other detached homes for sale in and around St. George, at a similar price.
 Open house Sun, Nov 8
$975,000
52 Taylor Road
St. George · Detached
- 4 beds
- 3 baths
- 1,425 ft²
Listing brokerage: Re/Max Twin City Realty Inc.

$849,900
9 Phillip Street
St. George · Detached
- 3 beds
- 2 baths
- 1,070 ft²
Listing brokerage: Re/Max Twin City Realty Inc