






52 Taylor Road
St. George, N0E 1N0
$975,000
Open house Sun, Nov 8, 2 to 4 pm
- Bedrooms
- 2 + 2
- Bathrooms
- 3
- Interior
- 1,425 ft²
- Lot
- 60 × 120 ft
- Type
- Detached
About this home
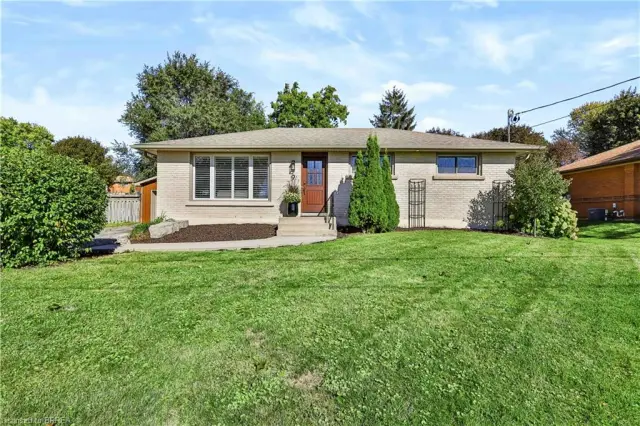
Welcome to this stunning all-brick bungalow in the picturesque village of St. George! Offering 4 bedrooms and 3 bathrooms, this beautifully designed home combines comfort, style and exceptional entertaining space. Step inside to soaring cathedral ceilings and a bright, open-concept kitchen and living area, perfect for everyday living and hosting family and friends. The spacious primary bedroom features a private ensuite and walk-in closet, while convenient main-floor laundry adds to the ease of bungalow living.
Walk out to your own backyard retreat, complete with a pool, attractive stone landscaping, a fully fenced yard and no rear neighbours for added privacy! A separate side BBQ area provides the perfect spot for outdoor cooking and entertaining. The fully finished lower level offers even more living space, featuring a generous recreation room, a separate games and entertaining area, and plenty of room to relax and unwind. Additional highlights include an attached double-car garage and a welcoming covered front porch.
Ideally located within walking distance of beautiful parks, schools, the library, arena and the charming downtown core of St. George. A fantastic opportunity to enjoy spacious bungalow living, backyard privacy and small-town charm in one exceptional package!
Property details
- Property type
- Detached
- Ownership
- Freehold
- Style
- Bungalow
- Age
- 16-30 Years
- Property taxes
- $4,600
- Heating
- Forced Air, Natural Gas
- Cooling
- Central Air
- Basement
- Full, Finished
- Parking
- 4 spaces, detached garage
- Water
- Municipal
- Sewer
- Sewer (Municipal)
- Lot
- 60 × 120 ft lot
- Zoning
- R1
- Time on market
- 4 days on market
- MLS® number
- 40875510
Features
Inside
- Auto Garage Door Remote(s)
Outside
- Backs on Greenbelt
- Brick
- Stone
- Asphalt Shing roof
The lot
- Urban
- Library
- Place of Worship
- Playground Nearby
- Rec./Community Centre
- Schools
- Shopping Nearby
Pool
- Above Ground
Included with the home: Dishwasher,Microwave,Pool Equipment,Range Hood,Negotiable
Rooms
Measurements are deemed reliable but not guaranteed.
| Room | Level | Size | Details |
|---|---|---|---|
| Kitchen | Main | 12' × 22' 1" | |
| Dining Room | Main | 10' × 10' 1" | |
| Living Room | Main | 11' × 16' 1" | |
| Laundry | Main | 7' × 6' | |
| Bedroom Primary | Main | 10' 1" × 13' 1" | Ensuite, Walk-in Closet |
| Bathroom | Main | 4-Piece | |
| Bedroom | Main | 17' × 13' | |
| Bedroom | Basement | 12' × 11' 1" | |
| Bedroom | Basement | 14' × 10' 1" | |
| Room | Second | 11' 1" × 11' | 3-Piece |
| Recreation Room | Basement | 16' × 13' | |
| Bathroom | Basement | 3-Piece |
Open houses
- Sun, Nov 8, 2 to 4 pmDrop in, no appointment needed
Location
Thinking about the area? Read our guide to living in St. George.
Estimate your payment
20% down. The minimum on this price is $72,500.
Your monthly payment
$4,317
- Mortgage amount
- $780,000
- Interest over the amortization
- $515,127
An estimate at a fixed rate compounded twice a year. Insurance applies under 20% down. Your lender sets the real numbers, and the team can introduce you to a mortgage professional.
Ontario land transfer tax
How the tax adds up
| $0 to $55,000 | 0.5% | $275.00 |
| $55,000 to $250,000 | 1.0% | $1,950.00 |
| $250,000 to $400,000 | 1.5% | $2,250.00 |
| $400,000 to $975,000 | 2.0% | $11,500.00 |
Ontario land transfer tax
$15,975
- Tax before any refund
- $15,975.00
- You pay on closing
- $15,975.00
For a home with one or two single-family residences anywhere in Ontario outside Toronto. Your real estate lawyer confirms the amount and pays it on closing.
Similar homes nearby
Other detached homes for sale in and around St. George, at a similar price.

$829,000
10 Taylor Road
St. George · Detached
- 4 beds
- 2 baths
- 1,228 ft²
Listing brokerage: Real Broker Ontario Ltd.

$849,900
9 Phillip Street
St. George · Detached
- 3 beds
- 2 baths
- 1,070 ft²
Listing brokerage: Re/Max Twin City Realty Inc