






102 Court Drive
Victoria Park, Paris, N3L 4G7
$799,900
- Bedrooms
- 3 + 1
- Bathrooms
- 3
- Interior
- 1,521 ft²
- Type
- Detached
About this home
From the welcoming brick exterior to the beautifully landscaped backyard, this bungalow offers a wonderful blend of comfortable living and inviting spaces to enjoy. Offering 3+1 bedrooms and 2+1 bathrooms, the home features an open-concept layout that creates a natural flow between the kitchen, dining and living areas, making it easy to enjoy a quiet night at home or host family and friends. The updated kitchen features a generous island and ample cabinetry, creating a welcoming space for everyday living and entertaining.
The primary suite offers its own ensuite, while main-floor laundry makes everyday routines that much easier. The all-season solarium ensures a beautiful space to enjoy year-round, with tinted glass providing added privacy and views of the surrounding gardens. Downstairs, the finished basement offers plenty of room to spread out, with a large recreation room, an additional bedroom with a walk-in closet and ensuite privilege, and a separate office. Whether you need space for guests, a work-from-home setup or a place to gather and unwind, the extra living space gives you options to make the home work for you.
Outside, low-maintenance perennial gardens, a pond feature and a pergola-covered deck create a lovely setting to enjoy the outdoors. The hot tub adds another way to unwind, whether you’re enjoying a quiet evening or making the most of a summer night with friends. An attached two-car garage and double driveway round out the property, while the 2025 furnace and air conditioning and 2017 roof shingles offer added peace of mind.
Property details
- Property type
- Detached
- Ownership
- Freehold
- Style
- Bungalow
- Age
- 16-30 Years
- Property taxes
- $4,881
- Heating
- Forced Air, Natural Gas
- Cooling
- Central Air
- Basement
- Full, Finished
- Fireplace
- Gas
- Parking
- 4 spaces, attached garage
- Water
- Municipal
- Sewer
- Sewer (Municipal)
- Zoning
- R-2
- Time on market
- 21 days on market
- MLS® number
- 40866656
Features
Inside
- Auto Garage Door Remote(s)
Outside
- Brick
- Vinyl Siding
- Asphalt Shing roof
The lot
- Urban
- Rectangular
- Cul-De-Sac
- Major Highway
- Schools
- Terraced
Included with the home: Dryer,Microwave,Refrigerator,Stove,Washer,Security Cameras, Garden Shed, & Hot Tub Hydropool 5000 Purchased In 2019.
Rooms
Measurements are deemed reliable but not guaranteed.
| Room | Level | Size | Details |
|---|---|---|---|
| Living Room | Main | 11' × 15' 1" | Cathedral Ceiling(s), Fireplace, Hardwood Floor |
| Dining Room | Main | 12' × 10' 1" | Hardwood Floor |
| Foyer | Main | 11' × 12' 1" | |
| Kitchen | Main | 11' 10" × 12' 6" | |
| Sunroom | Main | 10' × 5' | all season solarium with privacy tint |
| Bedroom | Main | 13' 1" × 11' | |
| Bedroom | Main | 13' × 8' | |
| Bedroom Primary | Main | 11' 1" × 9' | Ensuite, Walk-in Closet |
| Bathroom | Main | 3-Piece | |
| Laundry | Main | 6' 1" × 6' | |
| Utility Room | Basement | 16' × 9' 1" | |
| Bathroom | Basement | 3-Piece | |
| Bedroom | Basement | 11' 6" × 15' 3" | |
| Recreation Room | Basement | 26' 10" × 23' 9" | |
| Office | Basement | 11' 6" × 8' 6" | |
| Room | Main | 4-Piece |
Location
Thinking about the area? Read our guide to living in Paris.
Estimate your payment
20% down. The minimum on this price is $54,990.
Your monthly payment
$3,542
- Mortgage amount
- $639,920
- Interest over the amortization
- $422,615
An estimate at a fixed rate compounded twice a year. Insurance applies under 20% down. Your lender sets the real numbers, and the team can introduce you to a mortgage professional.
Ontario land transfer tax
How the tax adds up
| $0 to $55,000 | 0.5% | $275.00 |
| $55,000 to $250,000 | 1.0% | $1,950.00 |
| $250,000 to $400,000 | 1.5% | $2,250.00 |
| $400,000 to $799,900 | 2.0% | $7,998.00 |
Ontario land transfer tax
$12,473
- Tax before any refund
- $12,473.00
- You pay on closing
- $12,473.00
For a home with one or two single-family residences anywhere in Ontario outside Toronto. Your real estate lawyer confirms the amount and pays it on closing.
Similar homes nearby
Other detached homes for sale in and around Paris, at a similar price.
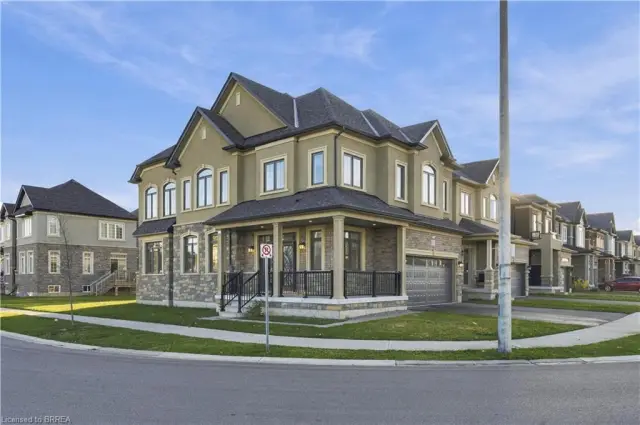
$725,000
92 Scenic Ridge Gate
Paris · Detached
- 4 beds
- 3 baths
- 2,286 ft²
Listing brokerage: Re/Max Escarpment Realty Inc.

$899,900
14 Masters Lane
Paris · Detached
- 3 beds
- 2 baths
- 1,464 ft²
Listing brokerage: Coldwell Banker Momentum Realty
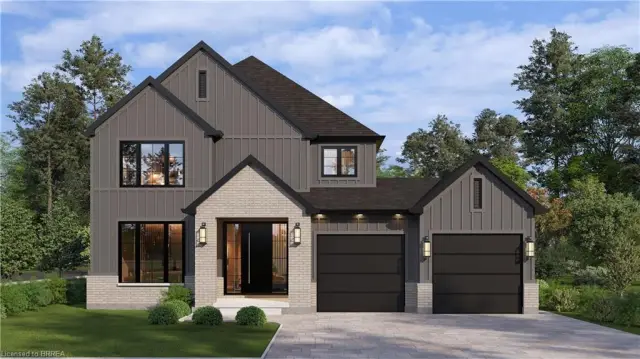
$899,000
Lot 14 Sass Crescent
Paris · Detached
- 3 beds
- 3 baths
- 2,050 ft²
Listing brokerage: Real Broker Ontario Ltd